 1 / 25
214 - 111 UPPER DUKE CRESCENT
Markham (Unionville), Ontario, L6G0C8
$475,000
Bedrooms
2
Bathrooms
1
Parking
1
About this property
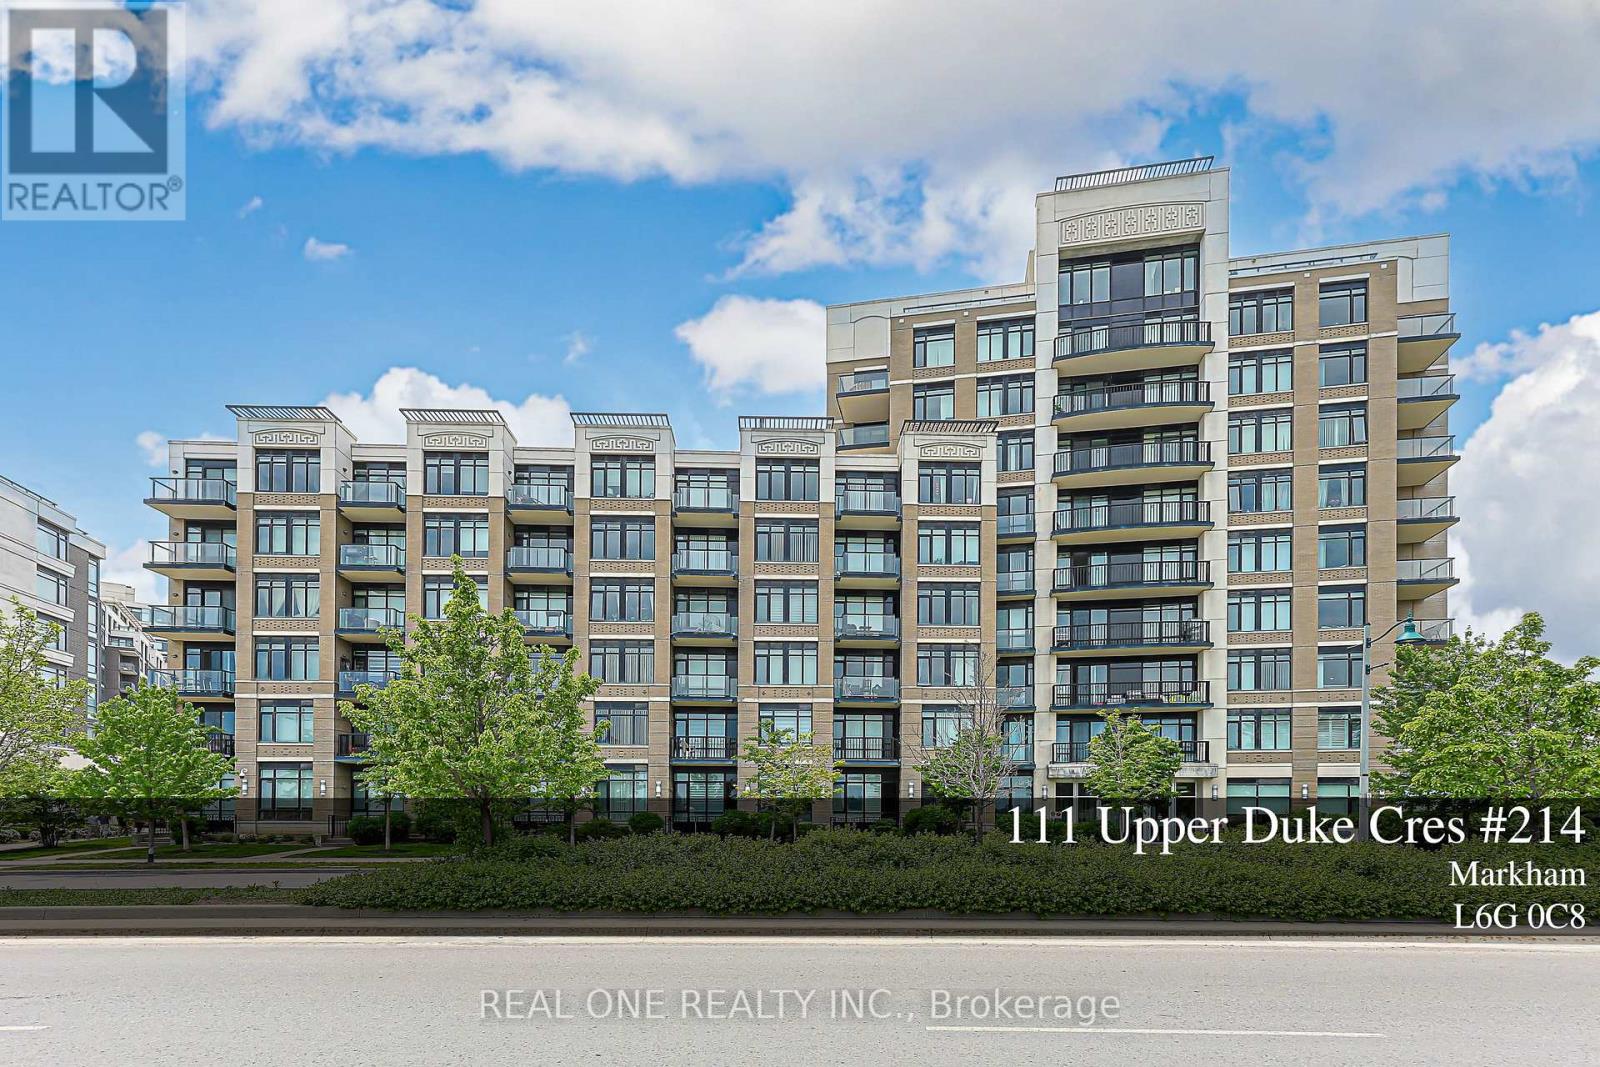
Welcome to this beautiful and Upgraded one Bedroom plus Den, 675 square feet, Bright & Spacious unit Located at Verdale I in downtown Markham. The spacious living and dining area and the comfy bedroom with large windows are Flooded with natural light and quiet neighbourhood Views. Functional open concept layout featuring a modern kitchen with granite countertops, stainless steel appliances. The living and dining areas connect seamlessly, creating a comfortable space for everyday living and entertaining. Spacious bedroom, full bathroom, and a welcoming foyer with a large storage and coat closet add to the suite's practicality. Den is a separate room that Can Be Used As Second Bedroom. Engineered Hardwood Floor Throughout, 9 Ft Ceiling. The unit has been Well maintained and move in ready with in suite stacked washer and dryer, all existing curtains and light fixtures, one underground parking space and one locker are also included. At Verdale I, residents also enjoy exceptional amenities including a large fitness centre, indoor pool, party room, garden area with BBQ. The building also features ample underground visitor parking, a 24-hour concierge and security. Prime downtown Markham location Close To York University Markham Campus, YRT, Viva Station, Go Train, Highway 7, 407 + 404, Cineplex, YMCA, Shops, groceries And Restaurants. Ideal opportunity for families and investors, or anyone seeking a bright, efficient condo in a vibrant and connected neighbourhood. (id:66779)
Rooms
| Living room | Main level | — |
| Dining room | Main level | — |
| Kitchen | Main level | — |
| Primary Bedroom | Main level | — |
| Den | Main level | — |
Details
- Cooling
- Central air conditioning
- Heating
- Natural gas, Coil Fan
- List aor
- Toronto
- Tax year
- 2,025
- Basement
- None
- Flooring
- Hardwood, Ceramic
- Appliances
- Washer, Refrigerator, Dishwasher, Stove, Dryer, Window Coverings
- Directions
- Hwy 7 & Warden
- Fireplace
- No
- Lot features
- Balcony, Carpet Free
- Structure type
- Apartment
- Association fee
- 644.88
- Association name
- First Service Residential
- Parking features
- Garage, Underground
- Tax annual amount
- 2,227
- Building features
- Storage - Locker
- Exterior features
- Concrete
- Community features
- Pets Allowed With Restrictions
- Bedrooms above grade
- 1
- Bedrooms below grade
- 1
- Property attached
- Yes
- Association fee includes
- Common Area Maintenance, Heat, Water, Insurance, Parking
- Association fee frequency
- Monthly
More in Markham




The trademarks REALTOR®, REALTORS®, and the REALTOR® logo are controlled by The Canadian Real Estate Association (CREA) and identify real estate professionals who are members of CREA. The trademarks MLS®, Multiple Listing Service® and the associated logos are owned by CREA and identify the quality of services provided by real estate professionals who are members of CREA. Listing data is provided by the REALTOR.ca Data Distribution Facility (DDF®) and is deemed reliable but is not guaranteed accurate by CREA.