 1 / 25
2136 OLD LAKESHORE Road Unit# 8
Burlington, Ontario, L7R1A3
$1,299,000
Bedrooms
2
Bathrooms
4
Living area
1,985 square feet
Parking
2
Year built
1985
About this property
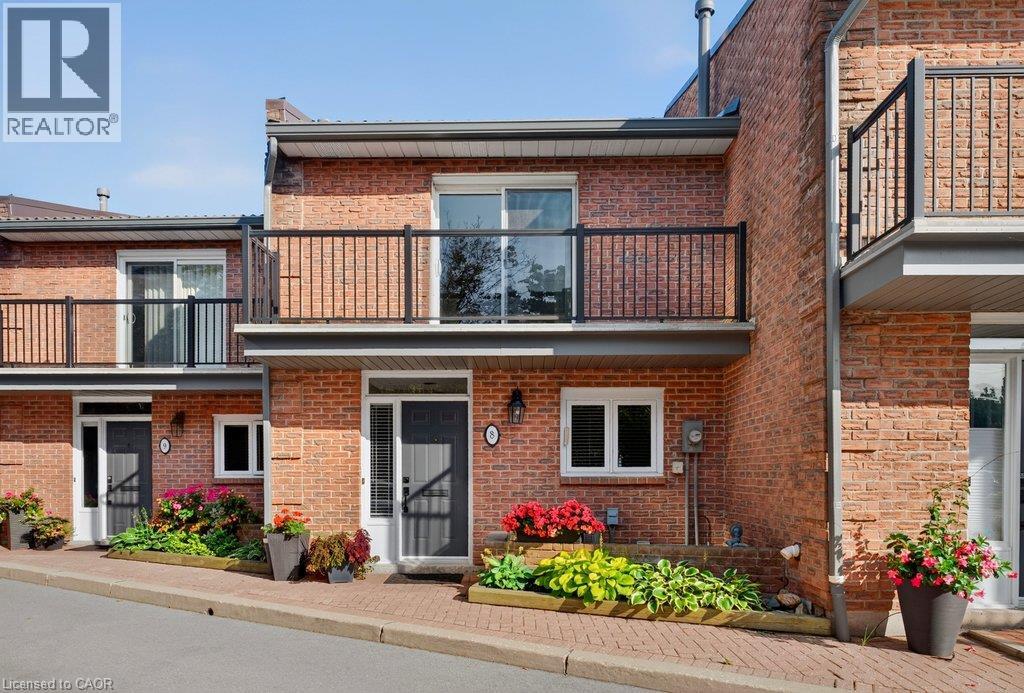
Welcome to Pier 21, Burlington's only waterfront townhome complex! This two-storey unit with additional lower level walk-out to a lakeside terrace has 1,985 sq.ft. of living space and is a unique opportunity to live on the lake and be just steps from everything the downtown core has to offer! Open concept main level with spacious kitchen and living/dining with gas fireplace and walk-out to a waterfront balcony. Primary bedroom with 3-piece ensuite and its own waterfront balcony! Fully finished lower level with family room, gas fireplace, 3-piece bathroom, laundry and walk-out to a gorgeous, oversized waterfront terrace with stunning views of Lake Ontario and beyond! Hardwood floors, 3 balconies, 2 outdoor parking spaces, visitor parking and private stairs for unit owners for access to the lake! 2 bedrooms and 3.5 bathrooms. (id:66779)
Rooms
| Utility room | Lower level | 9'11'' x 6'8'' |
| Storage | Lower level | 8'9'' x 4'6'' |
| Family room | Lower level | 22'3'' x 17'1'' |
| 3pc Bathroom | Lower level | 7'1'' x 6'3'' |
| Primary Bedroom | Second level | 15'7'' x 15'0'' |
| Bedroom | Second level | 9'10'' x 14'9'' |
| 4pc Bathroom | Second level | 4'11'' x 8'8'' |
| 3pc Ensuite bath | Second level | 7'4'' x 8'8'' |
| Living room | Main level | 16'11'' x 8'1'' |
| Kitchen | Main level | 13'1'' x 8'9'' |
| Dining room | Main level | 19'4'' x 9'2'' |
| 2pc Bathroom | Main level | 4'6'' x 4'3'' |
Details
- View
- Lake view
- Sewer
- Municipal sewage system
- Cooling
- Central air conditioning
- Heating
- Forced air, Natural gas
- List aor
- Cornerstone
- Stories
- 2
- Basement
- Finished, Full
- Year built
- 1,985
- Appliances
- Washer, Refrigerator, Dishwasher, Stove, Dryer, Window Coverings, Microwave Built-in
- Directions
- Lakeshore Rd/Old Lakeshore Rd
- Fireplace
- Yes
- Lot features
- Southern exposure, Balcony, Paved driveway
- Water source
- Municipal water
- Structure type
- Row / Townhouse
- Water body name
- Lake Ontario
- Association fee
- 1,339.08
- Fireplaces total
- 2
- Parking features
- Open, Visitor Parking
- Tax annual amount
- 6,091.69
- Exterior features
- Brick Veneer
- Community features
- Community Centre
- Foundation details
- Poured Concrete
- Zoning description
- DRM-9
- Bedrooms above grade
- 2
- Bedrooms below grade
- 0
- Property attached
- Yes
- Waterfront features
- Waterfront
- Above grade finished area
- 1,985
- Association fee includes
- Landscaping, Insurance, Parking
- Association fee frequency
- Monthly
More in Burlington

The trademarks REALTOR®, REALTORS®, and the REALTOR® logo are controlled by The Canadian Real Estate Association (CREA) and identify real estate professionals who are members of CREA. The trademarks MLS®, Multiple Listing Service® and the associated logos are owned by CREA and identify the quality of services provided by real estate professionals who are members of CREA. Listing data is provided by the REALTOR.ca Data Distribution Facility (DDF®) and is deemed reliable but is not guaranteed accurate by CREA.