 1 / 25
2133 - 165 LEGION ROAD N
Toronto (Mimico), Ontario, M8Y0B3
$515,000
Bedrooms
2
Bathrooms
1
Parking
1
About this property
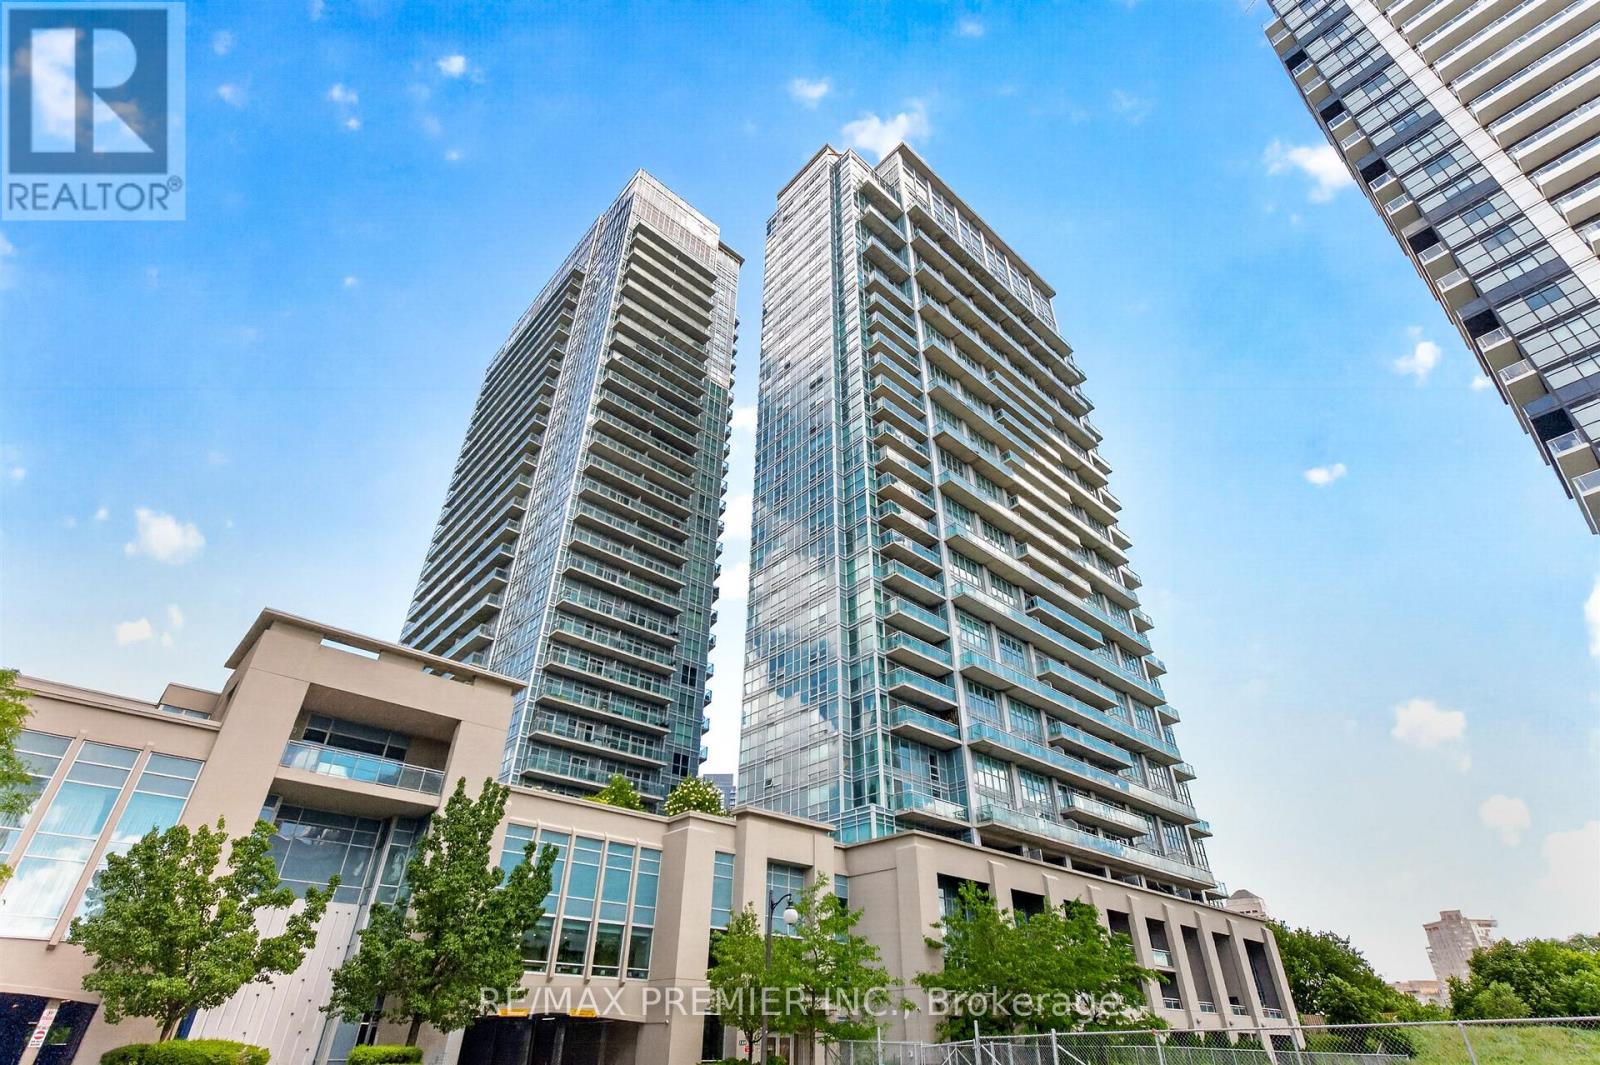
Beautiful Lakeside California Condo right in the heart of Mimico in South Etobicoke! Being on the 21st floor, this unit offers beautiful unobstructed views, and loads of natural sunlight! One of the largest and most practical layouts available! 675 sq ft open concept with a separate den, and two walkouts (from Living Room and Bedroom) to a large balcony! This beauty offers brand new vinyl floors, 9 ft ceilings, potlights, SS Appliances, undermount sink, granite counters, sensor valence lighting, and more! This building is the only building of the 3buildings (155, 165, 185) that has its own amenities on the 31st floor, which include a private dining room w/kitchen, party room with large outside terrace and incredible views, gym, changerooms, and volleyball/badminton court! The 4th floor offers even more amenities (shared)including an indoor pool, outdoor pool, jacuzzies, BBQ, terrace area, and gym. Further amenities(shared) are found on the 2nd floor, which include a library room, billiards room, large party room, squash court, ping pong area, theater room, dining room, games room, and more! 24 hour security and gated garage for increased convenience and safety! Close proximity to TTC, 15 Mins To Union Station Via Go. 1 Parking Close To Elevators + 1 Locker. This property has it all and must be seen! (id:66779)
Rooms
| Kitchen | Flat | — |
| Dining room | Flat | — |
| Living room | Flat | — |
| Primary Bedroom | Flat | — |
| Den | Flat | — |
Details
- Cooling
- Central air conditioning
- Heating
- Forced air, Natural gas
- List aor
- Toronto
- Basement
- None
- Flooring
- Vinyl
- Appliances
- Washer, Refrigerator, Dishwasher, Stove, Dryer, Microwave, Hood Fan, Window Coverings
- Directions
- Park Lawn Rd/Lake Shore Blvd W
- Fireplace
- No
- Lot features
- Balcony, Carpet Free
- Pool features
- Indoor pool
- Structure type
- Apartment
- Association fee
- 809.74
- Association name
- Maple Ridge Community Management - 647.748.5757
- Parking features
- Garage, Underground
- Tax annual amount
- 2,355.65
- Building features
- Storage - Locker, Exercise Centre, Recreation Centre, Party Room, Security/Concierge
- Exterior features
- Concrete
- Community features
- Pets Allowed With Restrictions
- Foundation details
- Concrete
- Bedrooms above grade
- 1
- Bedrooms below grade
- 1
- Property attached
- Yes
- Association fee includes
- Common Area Maintenance, Water, Insurance, Parking
- Association fee frequency
- Monthly
More in Toronto




The trademarks REALTOR®, REALTORS®, and the REALTOR® logo are controlled by The Canadian Real Estate Association (CREA) and identify real estate professionals who are members of CREA. The trademarks MLS®, Multiple Listing Service® and the associated logos are owned by CREA and identify the quality of services provided by real estate professionals who are members of CREA. Listing data is provided by the REALTOR.ca Data Distribution Facility (DDF®) and is deemed reliable but is not guaranteed accurate by CREA.