 1 / 13
2132 - 498 CALDARI ROAD
Vaughan (Concord), Ontario, L4K0R6
Price on request
Bedrooms
1
Bathrooms
1
Parking
0
About this property
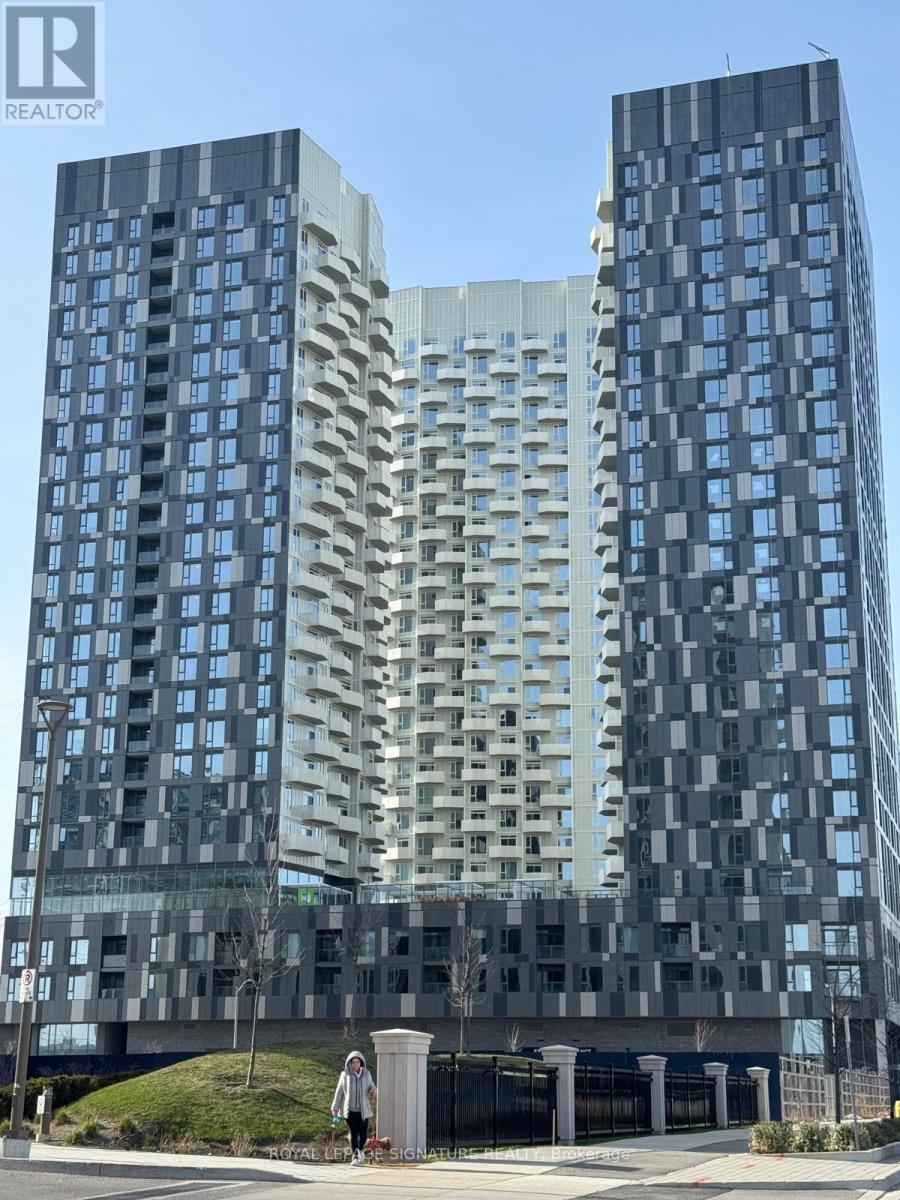
Stunning 1-bedroom suite in the sought-after Abeja District! Perched on a high floor withdesirable south exposure, this bright and modern residence offers breathtaking views of the Toronto skyline and the CN Tower from your private balcony. The thoughtfully designed open-concept layout features floor-to-ceiling windows, a sleek contemporary kitchen with built-in appliances, modern cabinetry, elegant countertops, and ensuite laundry. Available furnished or unfurnished to suit your needs. Residents enjoy premium amenities including concierge service, fitness centre, yoga studio, co-working spaces, outdoor terraces, party room and more. Ideally located just steps to Vaughan Mills, Cortellucci Vaughan Hospital, restaurants, parks and everyday conveniences, with quick access to Highway 400 and public transit. Newcomers are welcome-flexible conditions available to help facilitate the rental process. (id:66779)
Rooms
| Kitchen | Flat | — |
| Living room | Flat | — |
| Dining room | Flat | — |
| Bedroom | Flat | — |
Details
- View
- View
- Cooling
- Central air conditioning
- Heating
- Forced air, Natural gas
- List aor
- Toronto
- Basement
- None
- Flooring
- Laminate
- Appliances
- All, Washer, Refrigerator, Dishwasher, Stove, Dryer, Microwave, Oven - Built-In
- Directions
- Rutherford Road and Jane Street
- Fireplace
- No
- Lot features
- Balcony, Carpet Free
- Structure type
- Apartment
- Association name
- First Service Residential
- Parking features
- No Garage
- Building features
- Exercise Centre, Security/Concierge
- Community features
- Pets Allowed With Restrictions
- Bedrooms above grade
- 1
- Property attached
- Yes
More in Vaughan




The trademarks REALTOR®, REALTORS®, and the REALTOR® logo are controlled by The Canadian Real Estate Association (CREA) and identify real estate professionals who are members of CREA. The trademarks MLS®, Multiple Listing Service® and the associated logos are owned by CREA and identify the quality of services provided by real estate professionals who are members of CREA. Listing data is provided by the REALTOR.ca Data Distribution Facility (DDF®) and is deemed reliable but is not guaranteed accurate by CREA.