 1 / 18
2131 STILLMEADOW Road
Oakville, Ontario, L6M3T4
Price on request
Bedrooms
3
Bathrooms
3
Living area
1,961 square feet
Parking
2
Year built
1999
About this property
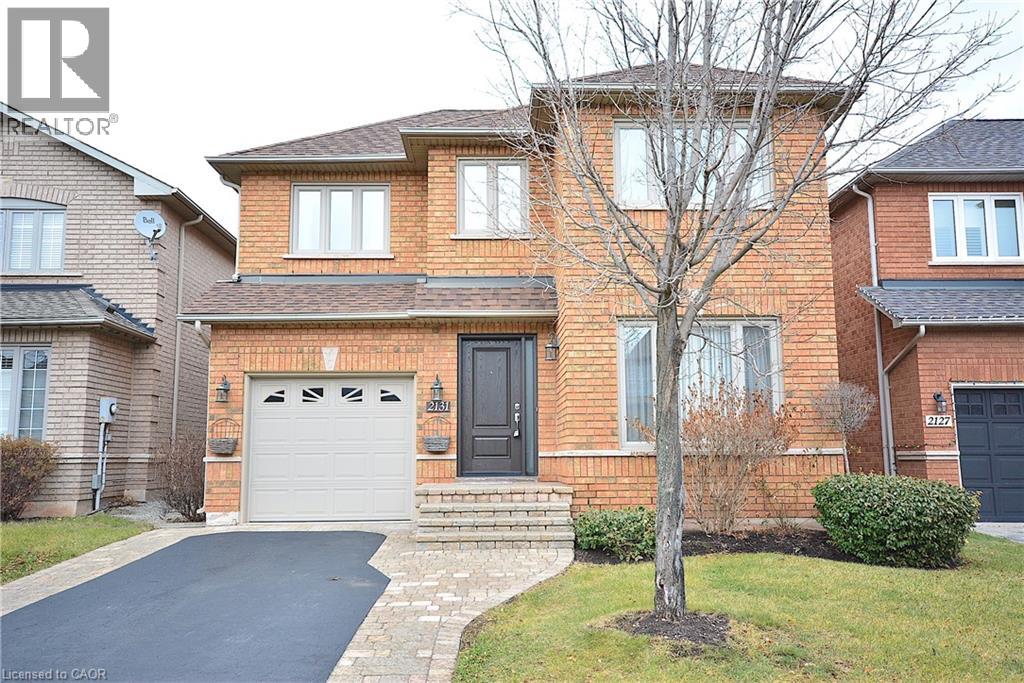
Beautifully maintained, 1,561 sq.ft. 3 bed, 3 bath home located on a quiet family friendly street in the Westmount neighbourhood of Oakville. Lovely spacious open concept layout, living room with gas fireplaceand large eat-in kitchen with plenty of cupboard space. Kitchen features patio doors out to fully fenced private backyard, perfect for summer BBQs. Second level has a large bright master with a 4-piece ensuite and walk-in closet, two more nice size bedrooms and 4-piece main bath. Lower level recreation room and a large laundry room plus a cold storage space. Close to shopping, restaurants and parks. Great location! (id:66779)
Rooms
| Cold room | Lower level | — |
| Laundry room | Lower level | — |
| Recreation room | Lower level | 11'5'' x 18'0'' |
| 4pc Bathroom | Second level | — |
| Bedroom | Second level | 9'11'' x 10'4'' |
| Bedroom | Second level | 10'0'' x 11'0'' |
| 4pc Ensuite bath | Second level | — |
| Primary Bedroom | Second level | 13'4'' x 16'5'' |
| 2pc Bathroom | Main level | — |
| Kitchen | Main level | 12'0'' x 18'6'' |
| Living room | Main level | 14'1'' x 19'6'' |
Details
- Sewer
- Municipal sewage system
- Cooling
- Central air conditioning
- Heating
- Natural gas
- List aor
- Cornerstone
- Stories
- 2
- Basement
- Finished, Full
- Year built
- 1,999
- Appliances
- Washer, Refrigerator, Central Vacuum, Dishwasher, Stove, Dryer, Hood Fan, Garage door opener
- Directions
- Third Line / West Oak Trails / Stillmeadow
- Fireplace
- Yes
- Lot features
- Paved driveway
- Water source
- Municipal water
- Structure type
- House
- Fireplaces total
- 1
- Parking features
- Attached Garage
- Exterior features
- Brick
- Security features
- None
- Community features
- Quiet Area
- Fireplace features
- Insert
- Zoning description
- R3
- Architectural style
- Other
- Bedrooms above grade
- 3
- Bedrooms below grade
- 0
- Property attached
- No
- Above grade finished area
- 1,561
- Association fee includes
- Property Management
- Below grade finished area
- 400
More in Oakville

The trademarks REALTOR®, REALTORS®, and the REALTOR® logo are controlled by The Canadian Real Estate Association (CREA) and identify real estate professionals who are members of CREA. The trademarks MLS®, Multiple Listing Service® and the associated logos are owned by CREA and identify the quality of services provided by real estate professionals who are members of CREA. Listing data is provided by the REALTOR.ca Data Distribution Facility (DDF®) and is deemed reliable but is not guaranteed accurate by CREA.