 1 / 25
213 MASON BOULEVARD
Halton Hills (AC Acton), Ontario, L7J1A7
$669,000
Bedrooms
3
Bathrooms
1
Parking
4
About this property
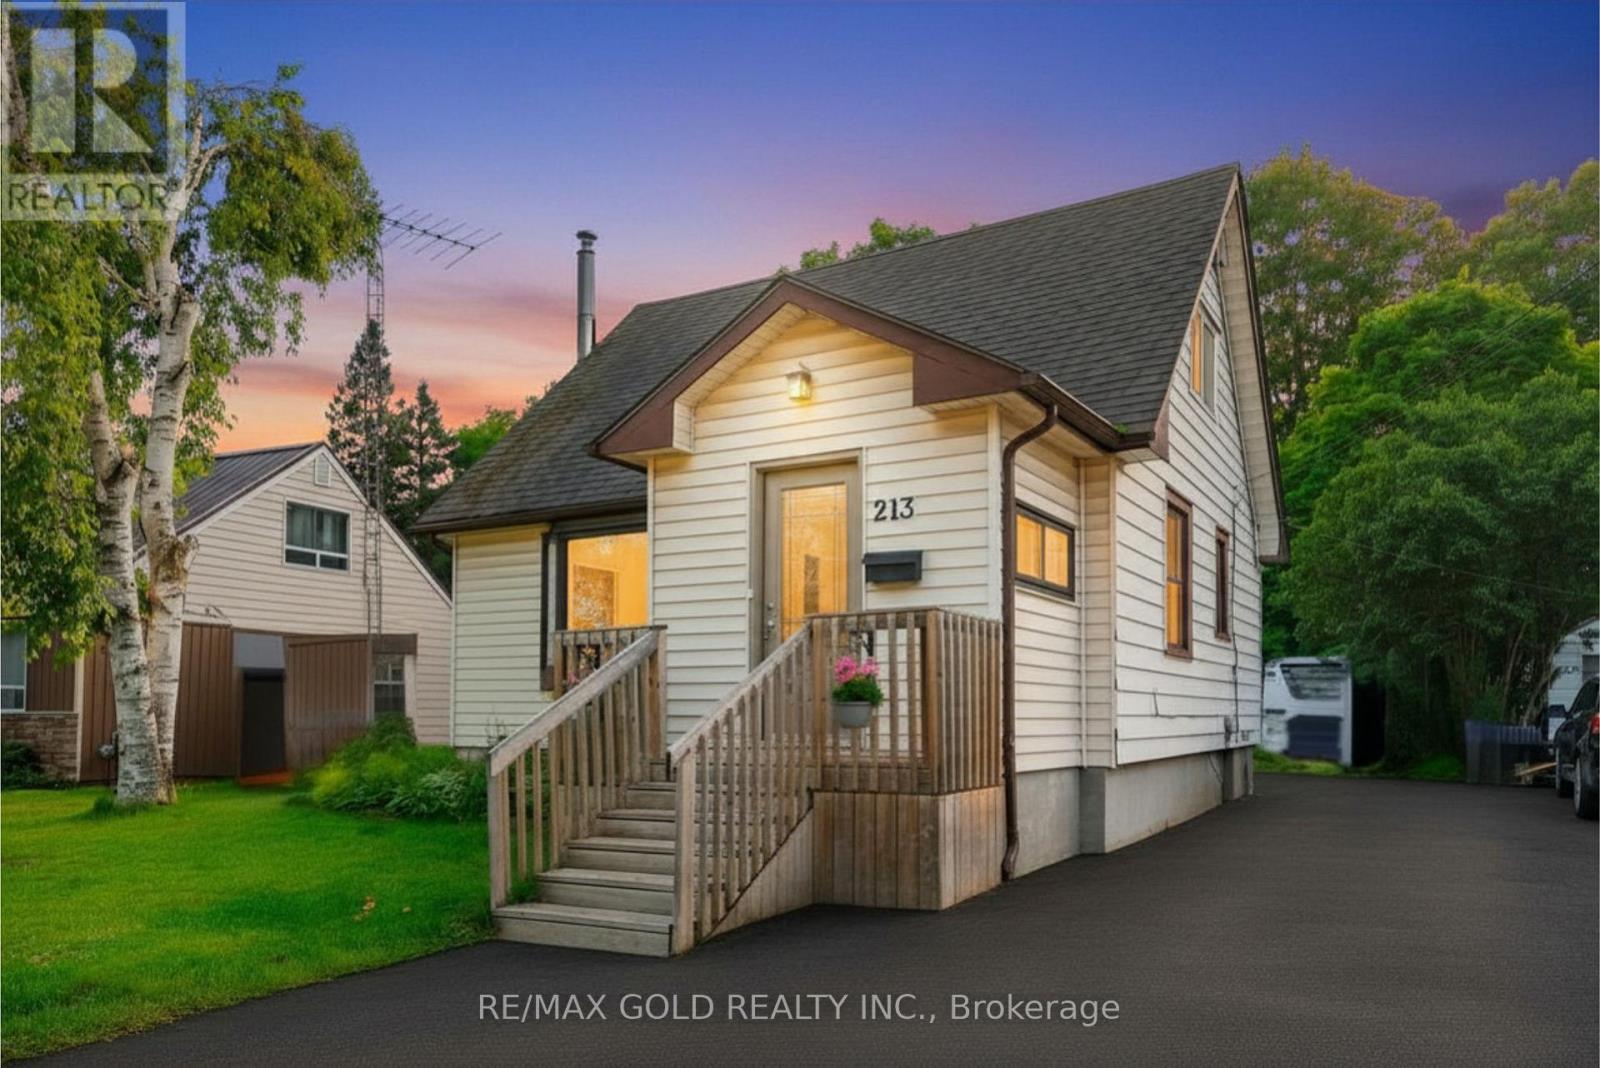
**Massive 45 X 153 FT LOT! **No Backyard Neighbors. Welcome to 213 Mason Blvd, a charming home full of character, lifestyle, situated in a desirable family-friendly community in Acton. The sun-filled main floor welcomes you with a bright foyer, a spacious living room with a charming bay window, a bright eat-in kitchen, and a generously sized primary bedroom with direct access to the walk-out deck, an ideal place to enjoy your morning coffee while overlooking your private outdoor oasis. The upper level features 2 spacious bedrooms with large windows that fill the rooms with an abundance of natural light. Set on a rare oversized lot, this property offers excellent potential for a future garden suite, subject to municipal approvals and applicable regulations. Backing onto mature trees and a peaceful creek, the expansive backyard offers a private outdoor retreat-ideal for relaxing, entertaining, and enjoying nature. The finished basement adds valuable additional space for a family room with fireplace, can be use for home office, recreation area, or extra storage. This charming home seamlessly combines comfort, privacy, and future potential. Conveniently located within walking distance to the Acton GO Station, shops, restaurants, parks, & schools. This property is an excellent opportunity for families, commuters, and buyers seeking a peaceful lifestyle with everyday amenities close by. Don't miss the chance to own this charming home with a large private lot in the heart of Acton. (id:66779)
Rooms
| Foyer | Main level | — |
| Eating area | Main level | — |
| Kitchen | Main level | — |
| Living room | Main level | — |
| Primary Bedroom | Main level | — |
| Bedroom 2 | Second level | — |
| Bedroom 3 | Second level | — |
| Family room | Basement | — |
| Utility room | Basement | — |
Details
- Sewer
- Sanitary sewer
- Cooling
- Central air conditioning
- Heating
- Forced air, Natural gas
- List aor
- Toronto
- Stories
- 1.5
- Basement
- Finished, Full
- Flooring
- Laminate, Carpeted, Vinyl
- Appliances
- Washer, Refrigerator, Stove, Dryer
- Directions
- Cross Streets: McDonald/Mason. ** Directions: Mill St E/Wallace/McDonald/Mason.
- Fireplace
- Yes
- Water source
- Municipal water
- Structure type
- House
- Parking features
- No Garage
- Tax annual amount
- 2,943
- Exterior features
- Vinyl siding
- Foundation details
- Concrete
- Lot size dimensions
- 45 x 153.8 FT
- Bedrooms above grade
- 3
- Property attached
- No
More in Halton Hills




The trademarks REALTOR®, REALTORS®, and the REALTOR® logo are controlled by The Canadian Real Estate Association (CREA) and identify real estate professionals who are members of CREA. The trademarks MLS®, Multiple Listing Service® and the associated logos are owned by CREA and identify the quality of services provided by real estate professionals who are members of CREA. Listing data is provided by the REALTOR.ca Data Distribution Facility (DDF®) and is deemed reliable but is not guaranteed accurate by CREA.