 1 / 15
213 BLANTYRE AVENUE
Toronto (Birchcliffe-Cliffside), Ontario, M1N2R7
$799,000
Bedrooms
3
Bathrooms
1
Parking
3
About this property
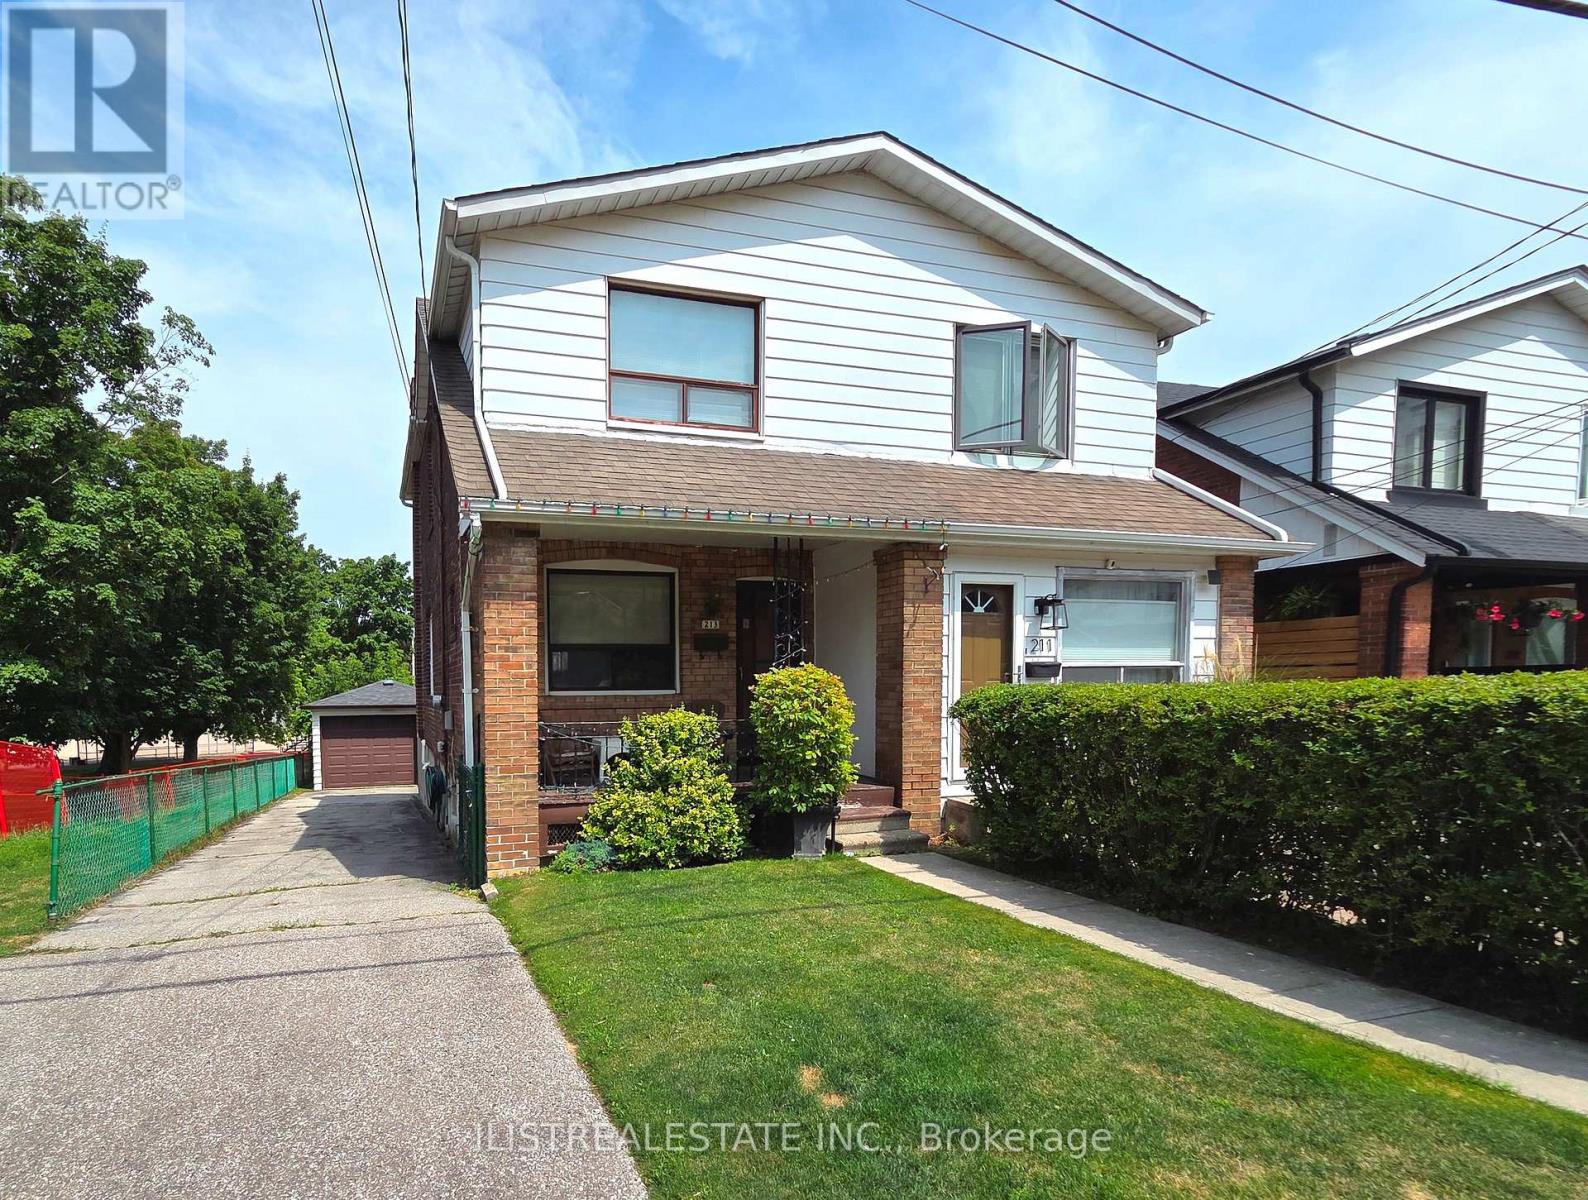
A great opportunity for a handy buyer, contractor, investor, or young family! This charming home is ideally situated on a great street beside Blantyre Park. The property features a generous lot, an oversized detached garage, and a large private driveway. Inside, you'll find a functional layout with an open-concept living and dining area, an eat-in kitchen, and a walkout to a deck overlooking the lovely backyard. The upper level offers generously sized bedrooms and a full bathroom. The unfinished basement is ready for your personal touches. The lot slopes toward the rear, offering the potential to create an above-grade basement walkout and add further value. Conveniently located close to Toronto's Beaches, excellent schools, parks, boutique shops, restaurants, and public transit. Don't miss this opportunity in a highly desirable neighbourhood! (id:66779)
Rooms
| Living room | Main level | — |
| Dining room | Main level | — |
| Kitchen | Main level | — |
| Bedroom | Second level | — |
| Bedroom 2 | Second level | — |
| Primary Bedroom | Second level | — |
Details
- Sewer
- Sanitary sewer
- Cooling
- None
- Heating
- Forced air, Natural gas
- List aor
- Toronto
- Stories
- 2
- Basement
- Unfinished, N/A
- Flooring
- Hardwood, Ceramic
- Appliances
- Washer, Refrigerator, Water meter, Stove, Dryer
- Directions
- Cross Streets: Kingston Rd & Victoria Park Ave. ** Directions: turn north on Blantyre from Kingston Rd.
- Fireplace
- No
- Water source
- Municipal water
- Structure type
- House
- Parking features
- Detached Garage, Garage
- Tax annual amount
- 4,804
- Exterior features
- Brick
- Foundation details
- Block
- Lot size dimensions
- 25 x 90 FT
- Zoning description
- Residential
- Bedrooms above grade
- 3
- Property attached
- Yes
More in Toronto




The trademarks REALTOR®, REALTORS®, and the REALTOR® logo are controlled by The Canadian Real Estate Association (CREA) and identify real estate professionals who are members of CREA. The trademarks MLS®, Multiple Listing Service® and the associated logos are owned by CREA and identify the quality of services provided by real estate professionals who are members of CREA. Listing data is provided by the REALTOR.ca Data Distribution Facility (DDF®) and is deemed reliable but is not guaranteed accurate by CREA.