 1 / 25
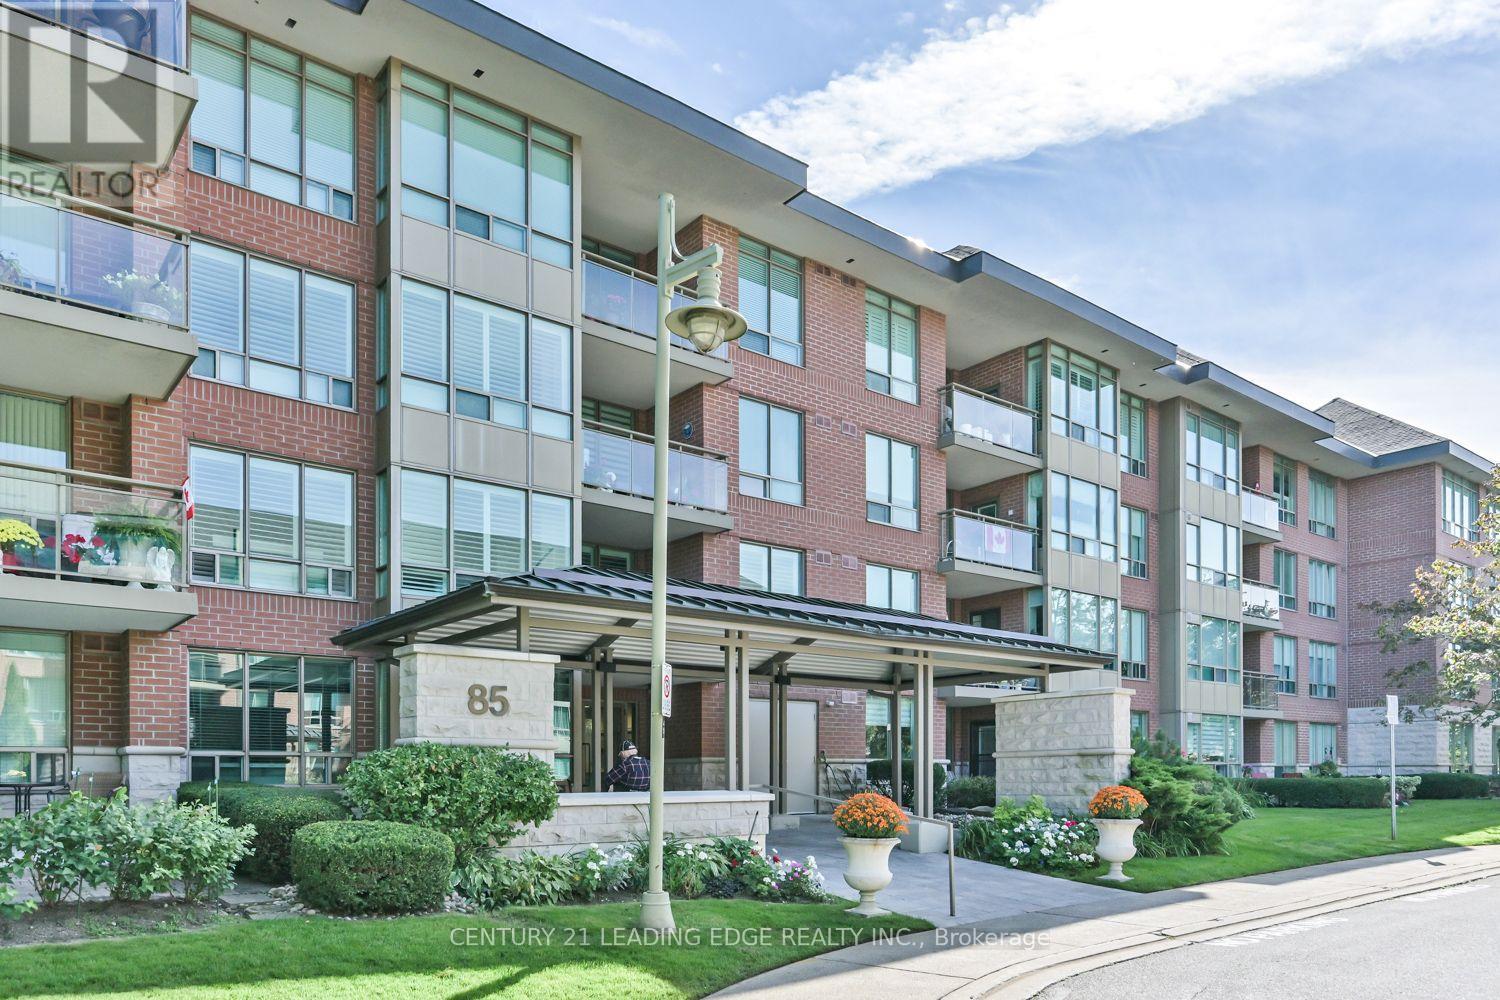
213 - 85 THE BOARDWALK WAY
Markham (Greensborough), Ontario, L6E1B9
Price on request
Bedrooms
2
Bathrooms
2
Parking
1
About this property
Welcome to 85 The Boardwalk Way, Suite 213, a beautifully furnished 2-bedroom, 2-bathroom corner suite in the exclusive gated community of Swan Lake. This spacious "Catalina C" model offers 1,474 sq. ft. of bright, comfortable living space and is ideal for those seeking a turnkey rental in a vibrant adult lifestyle community. The open-concept living and dining area features updated flooring, custom blinds and a walkout to a large covered balcony overlooking the beautifully landscaped grounds, the perfect spot to relax and enjoy the peaceful outdoors. The kitchen offers pristine white cabinetry, an updated quartz countertop and island with a breakfast bar, plus a separate breakfast area with wall-to-wall pantry cupboards. The split-bedroom layout provides excellent privacy. The spacious primary suite features his-and-hers mirrored-door closets and a large ensuite with a soaker tub. The second bedroom offers a large double closet with a full bathroom conveniently located just outside the door. A utility/laundry room provides additional in-suite storage. This inviting suite offers comfortable living with everything you need to settle in and enjoy the Swan Lake lifestyle. Residents enjoy an impressive array of resort-style amenities, social activities and beautifully maintained grounds, all within this sought-after community. (id:66779)
Rooms
| Living room | Flat | — |
| Dining room | Flat | — |
| Kitchen | Flat | — |
| Eating area | Flat | — |
| Primary Bedroom | Flat | — |
| Bedroom 2 | Flat | — |
Details
- Cooling
- Central air conditioning
- Heating
- Forced air, Natural gas
- List aor
- Toronto
- Basement
- None
- Flooring
- Tile, Hardwood, Laminate
- Appliances
- Washer, Refrigerator, Dishwasher, Stove, Dryer, Microwave
- Directions
- Cross Streets: 16th Ave and Swan Lake Rd. ** Directions: 16th Ave/Swan Lake Rd/The Boardwalk.
- Fireplace
- No
- Lot features
- Balcony
- Pool features
- Indoor pool, Outdoor pool
- Structure type
- Apartment
- Association name
- Wilson Blanchard Property Management
- Parking features
- Garage, Underground
- Building features
- Exercise Centre
- Exterior features
- Brick
- Community features
- Pets Allowed With Restrictions
- Bedrooms above grade
- 2
- Property attached
- Yes
More in Markham

The trademarks REALTOR®, REALTORS®, and the REALTOR® logo are controlled by The Canadian Real Estate Association (CREA) and identify real estate professionals who are members of CREA. The trademarks MLS®, Multiple Listing Service® and the associated logos are owned by CREA and identify the quality of services provided by real estate professionals who are members of CREA. Listing data is provided by the REALTOR.ca Data Distribution Facility (DDF®) and is deemed reliable but is not guaranteed accurate by CREA.