 1 / 25
213 - 555 WILLIAM GRAHAM DRIVE
Aurora, Ontario, L4G3H9
$759,900
Bedrooms
2
Bathrooms
2
Parking
2
About this property
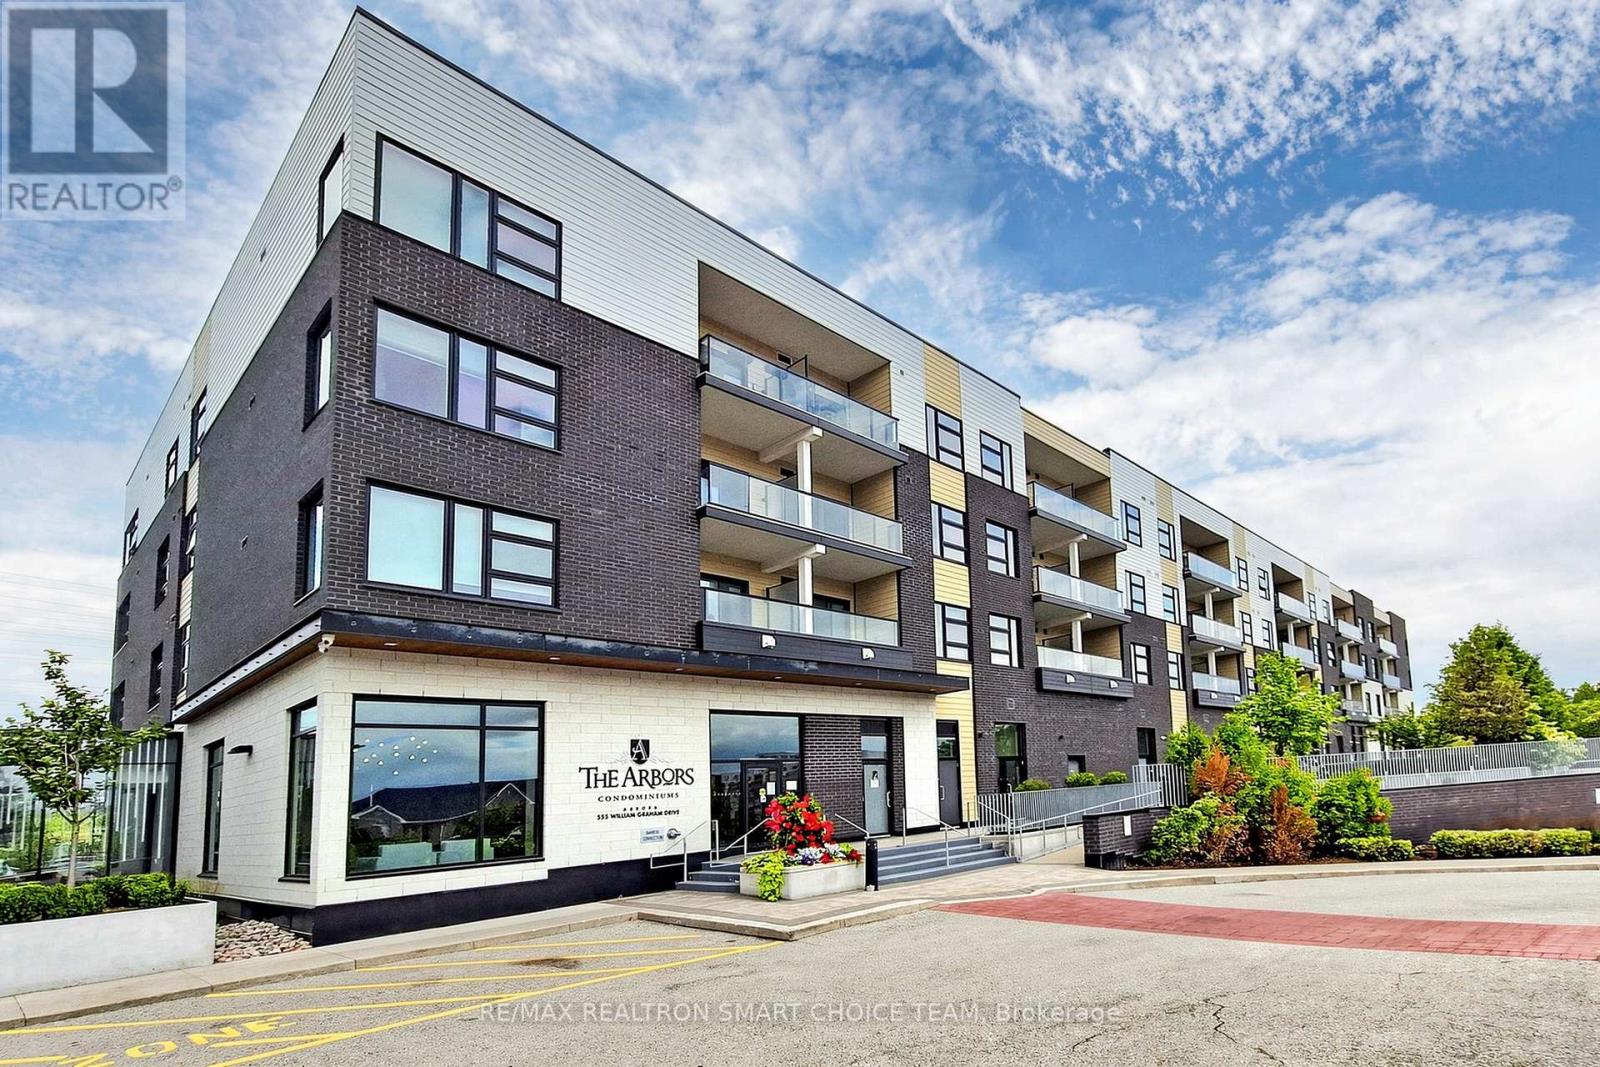
Welcome to The Arbors, a rarely offered corner suite featuring the largest floor plan in the building. This bright and spacious 2 bedroom, 2 bathroom residence offers approximately 1,273 sq ft of functional living space, making it a great opportunity for first time buyers, downsizers, or investors. Filled with natural light, this sun soaked suite showcases beautiful south and east exposure with expansive windows throughout, 9 ft ceilings, elegant wainscoting, and a warm, inviting atmosphere perfect for everyday living and entertaining. The kitchen features a stylish granite island, offering additional prep space, seating, and a perfect gathering spot for everyday living and entertaining. Complete with granite countertops, stainless steel appliances, ample cabinetry, and direct access to the large balcony, it creates a seamless indoor and outdoor living experience. The spacious primary bedroom offers a private retreat with a 3 pc ensuite, double door closet, and balcony access with scenic views, while the second bedroom is ideal for family, guests, or a home office. Enjoy the rare convenience of tandem 2 car parking and 1 locker located on the same level. Conveniently situated close to Highway 404, shopping, transit, parks, restaurants, and daily essentials, with excellent building amenities including a fully equipped gym, billiard room, party room, pet spa, outdoor patio, security, bike storage, and more. A truly exceptional opportunity to own a bright, spacious, and beautifully maintained corner suite in a highly desirable building! (id:66779)
Rooms
| Living room | Main level | — |
| Dining room | Main level | — |
| Kitchen | Main level | — |
| Primary Bedroom | Main level | — |
| Bedroom 2 | Main level | — |
Details
- Cooling
- Central air conditioning
- Heating
- Forced air, Natural gas
- List aor
- Toronto
- Basement
- None
- Flooring
- Laminate
- Appliances
- Washer, Refrigerator, Dishwasher, Stove, Dryer, Microwave, Window Coverings
- Directions
- Leslie & Wellington
- Fireplace
- No
- Lot features
- Balcony, Carpet Free
- Structure type
- Apartment
- Association fee
- 1,379.21
- Association name
- First Service Residential 905-503-2078
- Parking features
- Garage, Underground, Tandem
- Tax annual amount
- 4,605.73
- Building features
- Storage - Locker, Exercise Centre, Recreation Centre, Party Room, Security/Concierge, Visitor Parking
- Exterior features
- Brick
- Community features
- Community Centre, Pets Allowed With Restrictions
- Bedrooms above grade
- 2
- Property attached
- Yes
- Association fee includes
- Common Area Maintenance, Insurance, Parking
- Association fee frequency
- Monthly
More in Aurora




The trademarks REALTOR®, REALTORS®, and the REALTOR® logo are controlled by The Canadian Real Estate Association (CREA) and identify real estate professionals who are members of CREA. The trademarks MLS®, Multiple Listing Service® and the associated logos are owned by CREA and identify the quality of services provided by real estate professionals who are members of CREA. Listing data is provided by the REALTOR.ca Data Distribution Facility (DDF®) and is deemed reliable but is not guaranteed accurate by CREA.