 1 / 25
213 - 1670 VICTORIA PARK AVENUE
Toronto (Victoria Village), Ontario, M1R1P7
Price on request
Bedrooms
2
Bathrooms
2
Parking
1
About this property
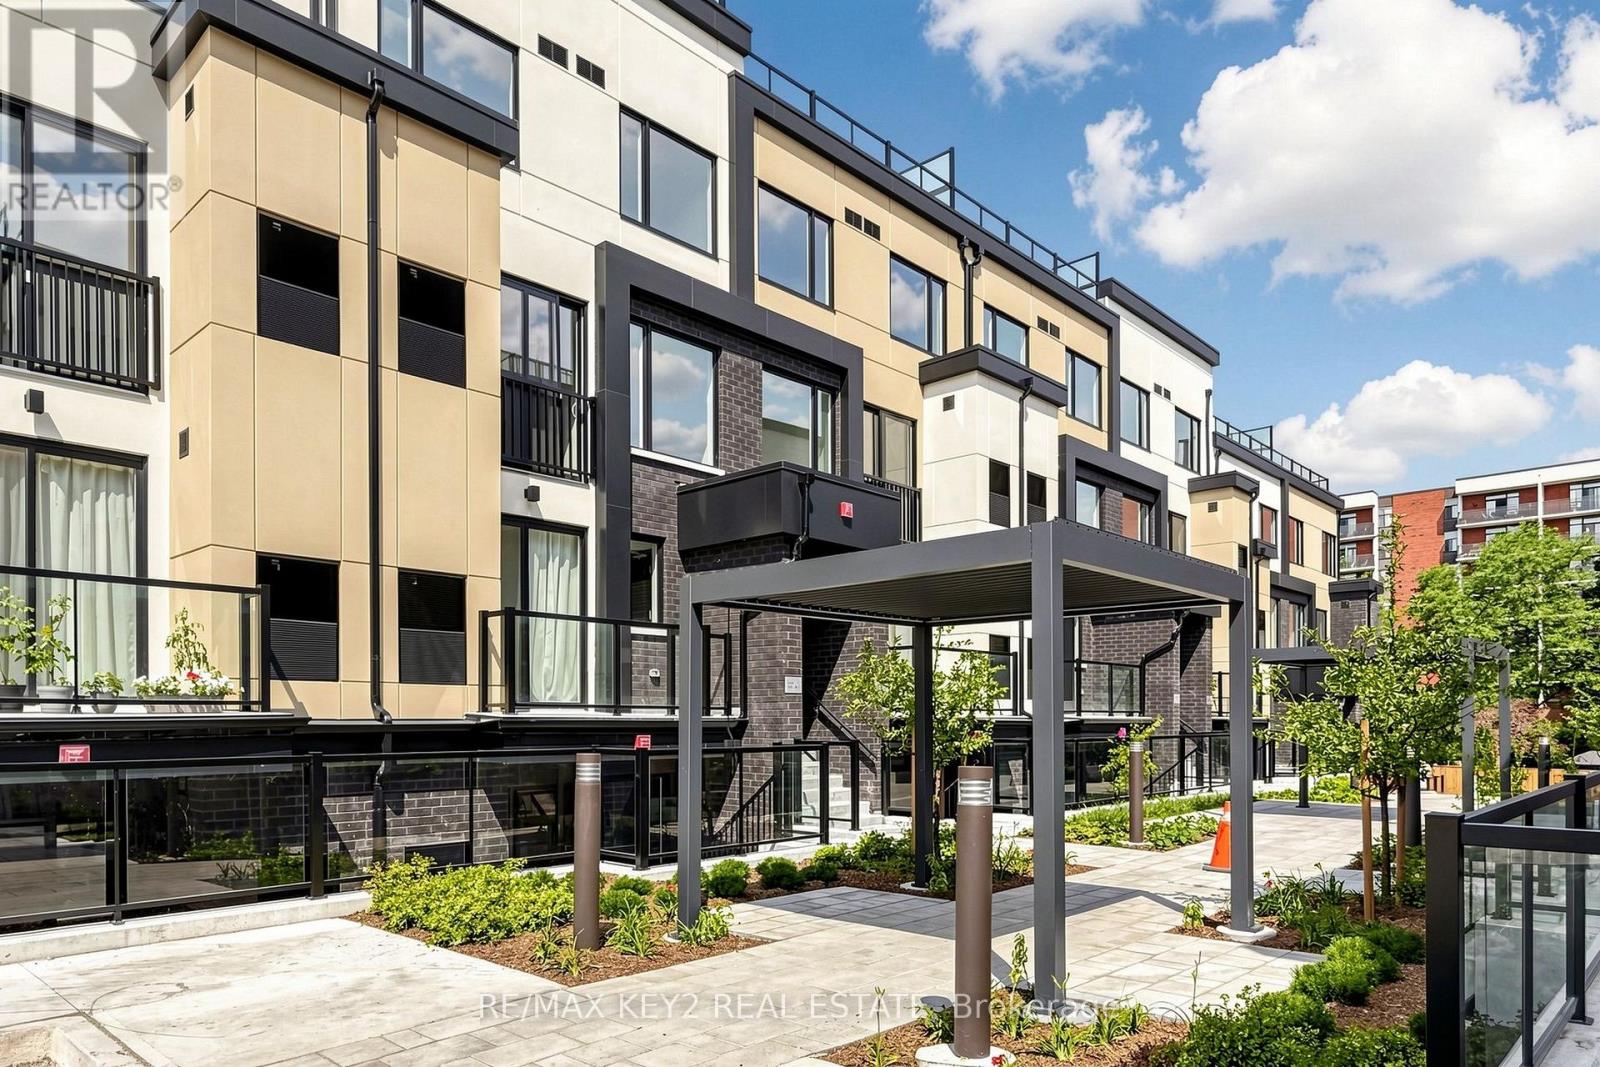
Welcome to this stunning urban townhouse in the sought-after Victoria Village neighbourhood. Offering 1026 Sqft of thoughtfully designed interior living space plus 286 sqft of private outdoor space, this modern home perfectly blends style, comfort, and convenience.he functional layout includes a versatile main-floor bedroom or home office, while the upper level boasts a generous primary suite complete with a walk-in closet, a 4-piece ensuite, and access to a private terrace.The true highlight is the expansive rooftop terrace, complete with a gas BBQ connection and plenty of space to relax, entertain, or take in the skyline views.This home also includes one underground parking space. Ideally located on Victoria Park Avenue between Lawrence Avenue and Eglinton Avenue, you're just minutes from Highways 401, the DVP, and Highway 404, with transit at your doorstep and the future Eglinton Crosstown LRT within walking distance. Enjoy easy access to parks, shopping, restaurants, Walmart Supercentre, Adonis, and every convenience you need.Experience modern, low-maintenance living in one of Toronto's most connected and rapidly growing communities. (id:66779)
Details
- Cooling
- Central air conditioning
- Heating
- Forced air, Natural gas
- List aor
- Toronto
- Basement
- None
- Appliances
- Washer, Refrigerator, Dishwasher, Stove, Dryer
- Directions
- Victoria Park & Draycott Drive
- Fireplace
- No
- Structure type
- Row / Townhouse
- Association name
- Duka Property Management
- Parking features
- Garage, Underground
- Building features
- Storage - Locker
- Exterior features
- Concrete
- Community features
- Pets Allowed With Restrictions
- Bedrooms above grade
- 2
- Property attached
- Yes
More in Toronto




The trademarks REALTOR®, REALTORS®, and the REALTOR® logo are controlled by The Canadian Real Estate Association (CREA) and identify real estate professionals who are members of CREA. The trademarks MLS®, Multiple Listing Service® and the associated logos are owned by CREA and identify the quality of services provided by real estate professionals who are members of CREA. Listing data is provided by the REALTOR.ca Data Distribution Facility (DDF®) and is deemed reliable but is not guaranteed accurate by CREA.