 1 / 11
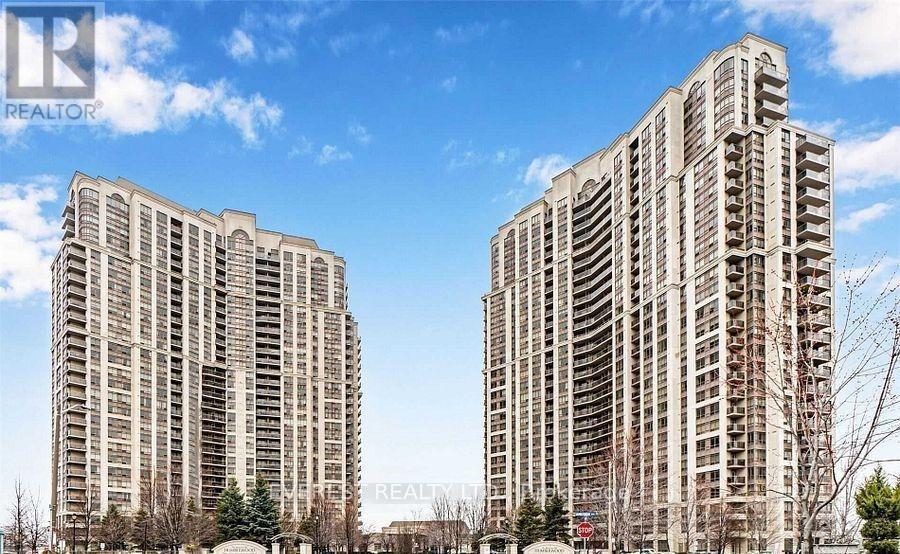
2126 - 700 HUMBERWOOD BOULEVARD
Toronto (West Humber-Clairville), Ontario, M9W7J4
Price on request
Bedrooms
2
Bathrooms
1
Parking
1
About this property
Wow! Bright, Spacious & Sun-Filled 2 Bedroom Corner Unit with North-Facing Ravine Views! Beautiful corner unit for rent featuring a sunlit open-concept living and dining area with walk-out to a large balcony offering stunning views of the Humber River. Modern kitchen with dishwasher and microwave, spacious bedrooms, and a primary suite with walk-in closet. Convenient split washroom design, en-suite laundry, and no carpet throughout. Additional Features: Large balcony with ravine views. One underground parking space 24-hour concierge & security. TTC at doorstep, easy access to highways & Toronto Pearson Airport. Close to Humber College, schools, parks, shopping malls, race track & more. Safe, secure, and move-in ready don't miss this amazing rental opportunity! (id:66779)
Rooms
| Living room | Main level | — |
| Dining room | Main level | — |
| Kitchen | Main level | — |
| Primary Bedroom | Main level | — |
| Bedroom 2 | Main level | — |
Details
- Cooling
- Central air conditioning
- Heating
- Forced air, Natural gas
- List aor
- Toronto
- Basement
- None
- Flooring
- Laminate
- Appliances
- Washer, Refrigerator, Sauna, Dishwasher, Stove, Dryer, Hood Fan, Window Coverings
- Directions
- Cross Streets: Humberwood/Rexdale. ** Directions: East on Rexdale Blvd, North on Humberwood Blvd to 700 Humberwood Blvd.
- Fireplace
- No
- Lot features
- Conservation/green belt, Balcony, In suite Laundry
- Pool features
- Indoor pool
- Structure type
- Apartment
- Association name
- General Property Management
- Parking features
- Garage, Underground
- Building features
- Storage - Locker, Sauna, Visitor Parking
- Exterior features
- Concrete
- Community features
- Pets Allowed With Restrictions
- Bedrooms above grade
- 2
- Property attached
- Yes
More in Toronto




The trademarks REALTOR®, REALTORS®, and the REALTOR® logo are controlled by The Canadian Real Estate Association (CREA) and identify real estate professionals who are members of CREA. The trademarks MLS®, Multiple Listing Service® and the associated logos are owned by CREA and identify the quality of services provided by real estate professionals who are members of CREA. Listing data is provided by the REALTOR.ca Data Distribution Facility (DDF®) and is deemed reliable but is not guaranteed accurate by CREA.