 1 / 11
2125 - 238 BONIS AVENUE
Toronto (Tam O'Shanter-Sullivan), Ontario, M1T3W7
Price on request
Bedrooms
3
Bathrooms
2
Parking
1
About this property
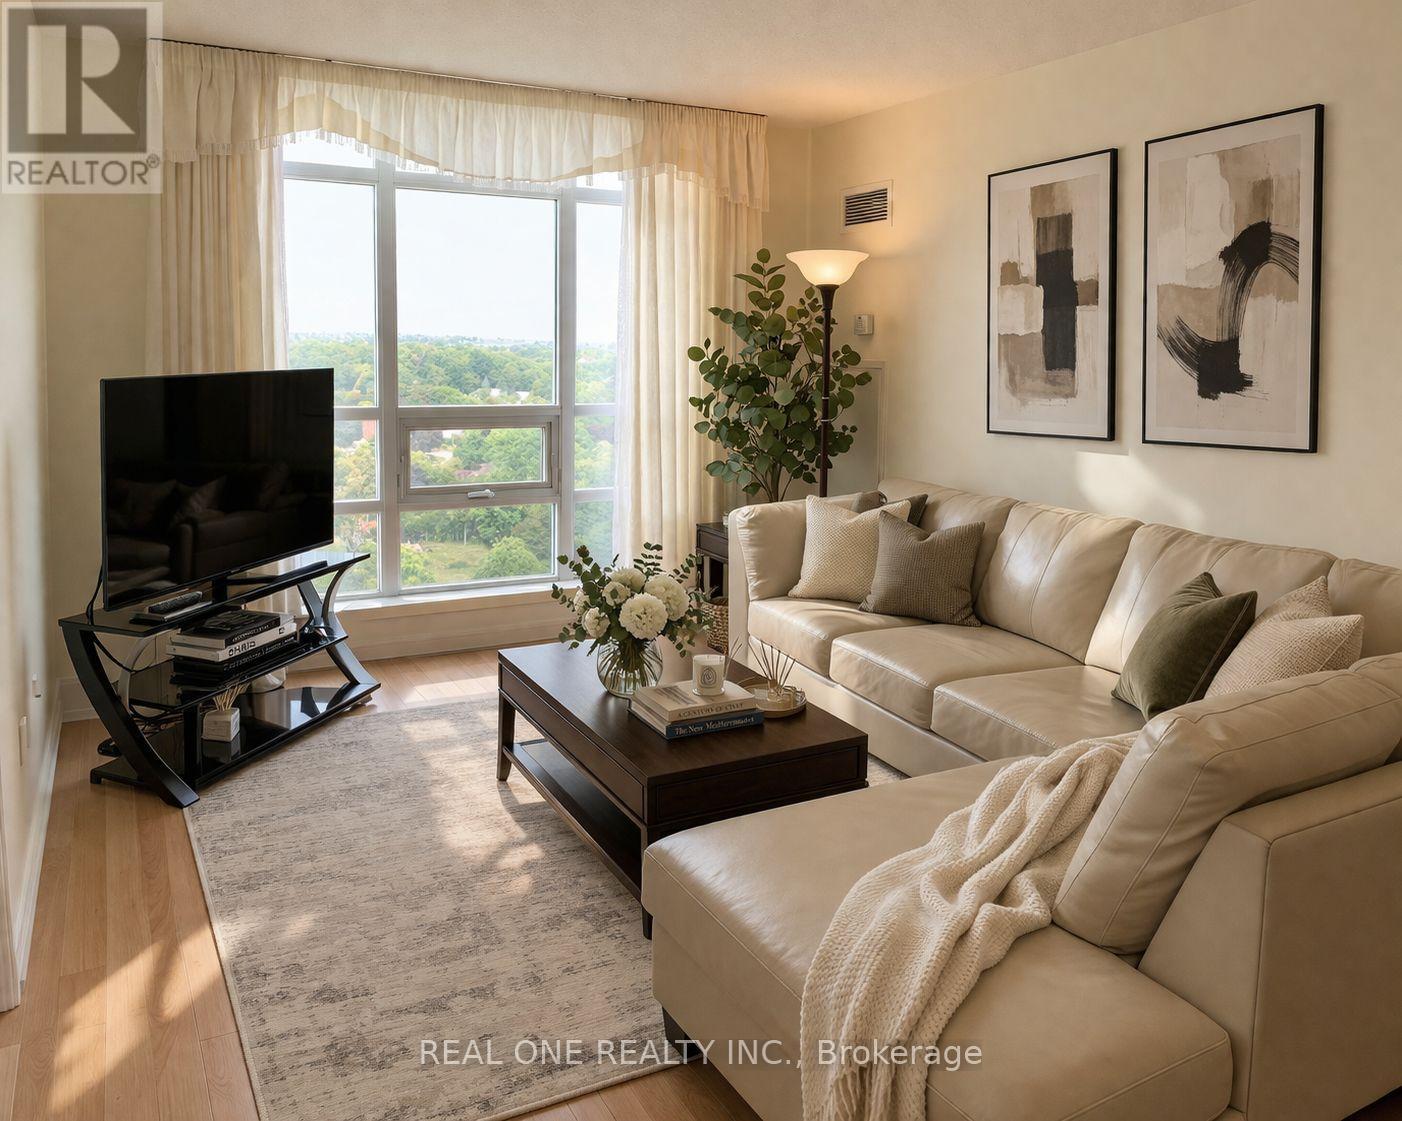
Luxurious Tridel-Built Condo! Bright And Spacious Corner Unit With Stunning East-Facing Views, Featuring 2 Bedrooms Plus A Den (Can Be Used As A 3rd Bedroom Or Home Office). Fully Furnished And Move-In Ready, Offering Flexible Lease Term With Minimum 6 Months, Ideal For Professionals Or Newcomers. Modern Kitchen With Breakfast Area And Walk-Out To Balcony. Primary Bedroom Includes 4-Piece Ensuite And Walk-In Closet. Enjoy 24-Hour Gatehouse Security and Excellent Amenities, including an indoor pool, Sauna, And Party Room. Prime Location Minutes To Hwy 401, GO Station, TTC, Schools, Parks, Golf, Shopping, And Restaurants. Note: This Listing Includes Both Actual Photos And Virtually Staged Images For Illustrative Purposes. Staged Photos Are Intended To Showcase The Potential Of The Space; Actual Furnishings And Conditions May Vary. (id:66779)
Rooms
| Living room | Flat | — |
| Dining room | Flat | — |
| Kitchen | Flat | — |
| Primary Bedroom | Flat | — |
| Bedroom 2 | Flat | — |
| Den | Flat | — |
| Eating area | Flat | — |
Details
- Cooling
- Central air conditioning
- Heating
- Forced air, Natural gas
- List aor
- Toronto
- Basement
- None
- Flooring
- Laminate, Ceramic
- Directions
- Cross Streets: Kennedy & Sheppard. ** Directions: Kennedy Rd & Sheppard Ave.
- Fireplace
- No
- Lot features
- Balcony
- Structure type
- Apartment
- Association name
- Del Property Management
- Parking features
- Garage, Underground
- Building features
- Storage - Locker
- Exterior features
- Concrete
- Community features
- Pets Allowed With Restrictions
- Bedrooms above grade
- 2
- Bedrooms below grade
- 1
- Property attached
- Yes
More in Toronto




The trademarks REALTOR®, REALTORS®, and the REALTOR® logo are controlled by The Canadian Real Estate Association (CREA) and identify real estate professionals who are members of CREA. The trademarks MLS®, Multiple Listing Service® and the associated logos are owned by CREA and identify the quality of services provided by real estate professionals who are members of CREA. Listing data is provided by the REALTOR.ca Data Distribution Facility (DDF®) and is deemed reliable but is not guaranteed accurate by CREA.