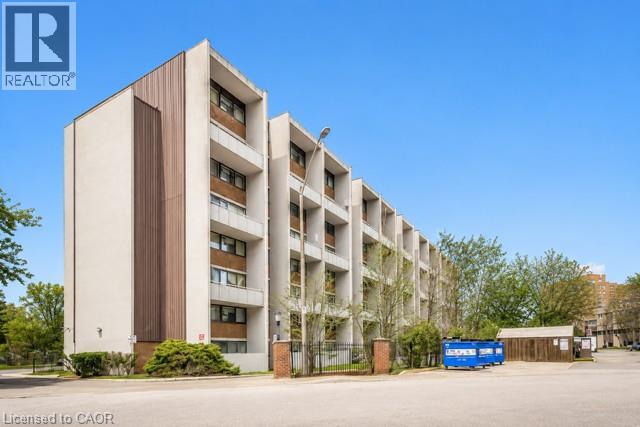
 1 / 24
2121 ROCHE Court Unit# 514
1000 Islands, Ontario, L5K2C7
$499,000
Bedrooms
4
Bathrooms
2
Living area
1,049 square feet
Parking
1
About this property
Welcome to this spacious and beautifully maintained 3 bedroom, 2 bathroom condo offering over 1000 sqft of comfortable living space. Featuring a bright open concept living and dining area, this home is perfect for both everyday living and entertaining. Step out from the living room onto your private balcony - an ideal spot to enjoy your morning coffee or unwind after a long day. The updated kitchen offers modern finishes and plenty of space for meal preparation. With generously sized bedrooms, two full bathrooms, and a functional layout, this move-in ready condo is an excellent opportunity for first time buyers, growing families or investors alike. (id:66779)
Rooms
| 4pc Bathroom | Second level | 8'5'' x 4'5'' |
| 3pc Bathroom | Second level | 9'6'' x 4'0'' |
| Bedroom | Second level | 9'7'' x 10'5'' |
| Bedroom | Second level | 8'2'' x 10'5'' |
| Primary Bedroom | Second level | 9'1'' x 14'6'' |
| Kitchen | Main level | 5'8'' x 8'2'' |
| Dining room | Main level | 7'8'' x 8'5'' |
| Bedroom | Main level | 10'5'' x 12'3'' |
Details
- Sewer
- Municipal sewage system
- Cooling
- None
- Heating
- Baseboard heaters
- List aor
- Cornerstone
- Stories
- 2
- Basement
- None
- Appliances
- Washer, Refrigerator, Dishwasher, Stove, Dryer, Microwave Built-in
- Directions
- Fowler Dr to Roche Crt
- Fireplace
- No
- Lot features
- Cul-de-sac, Balcony
- Water source
- Municipal water
- Structure type
- Apartment
- Association fee
- 844.64
- Parking features
- Underground, None
- Tax annual amount
- 1,849.43
- Building features
- Party Room
- Exterior features
- Brick
- Foundation details
- Unknown
- Zoning description
- RA2-2
- Bedrooms above grade
- 4
- Bedrooms below grade
- 0
- Property attached
- Yes
- Above grade finished area
- 1,049
- Association fee includes
- Heat, Electricity, Water, Insurance, Parking
- Association fee frequency
- Monthly

The trademarks REALTOR®, REALTORS®, and the REALTOR® logo are controlled by The Canadian Real Estate Association (CREA) and identify real estate professionals who are members of CREA. The trademarks MLS®, Multiple Listing Service® and the associated logos are owned by CREA and identify the quality of services provided by real estate professionals who are members of CREA. Listing data is provided by the REALTOR.ca Data Distribution Facility (DDF®) and is deemed reliable but is not guaranteed accurate by CREA.