 1 / 25
2120 ITABASHI Way Unit# 216
Burlington, Ontario, L7M0V3
$1,200,000
Bedrooms
3
Bathrooms
4
Living area
2,977 square feet
Parking
4
Year built
2011
About this property
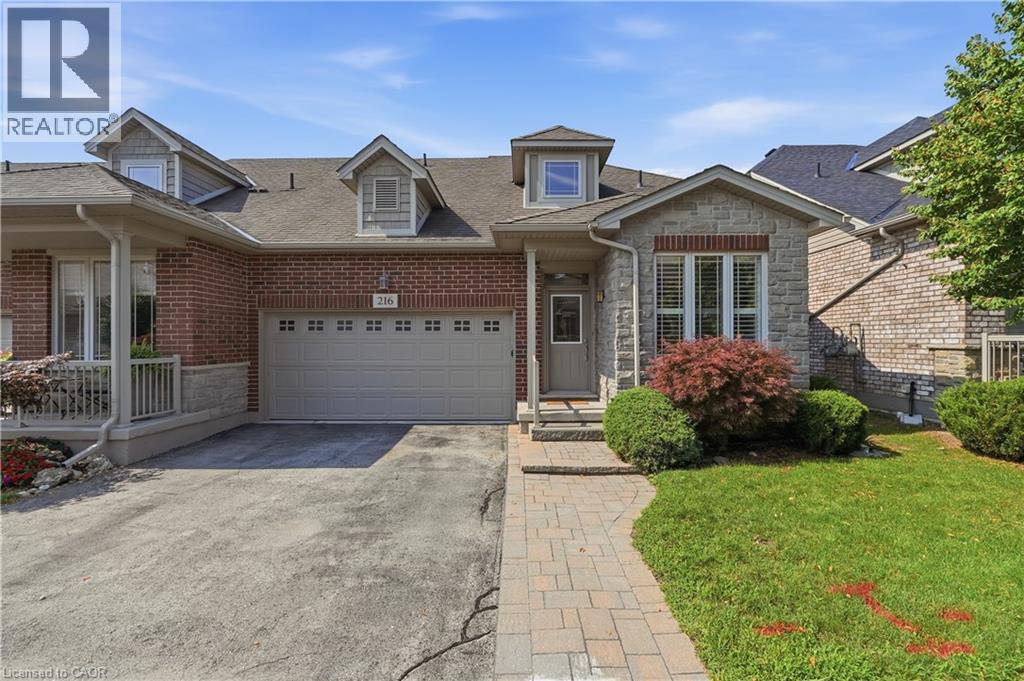
Welcome to a beautiful Bungaloft in the Village of Brantwell, a sought after adult lifestyle community. Unit 216 - 2120 Itabashi Way is a  3 bed 3.5 bath carpet free unit and features loads of upgrades including, upgraded kitchen, stainless appliances, custom built-in coffee station/servery, hardwood floors, gas fireplace and California shutters, and a vaulted ceiling in the great room. Convenient main floor primary bedroom with 3-piece ensuite with frameless glass shower, along with guest bedroom or home office, powder room and laundry. The upper level features a spacious loft overlooking the great room, an additional bedroom with walk-in closet and a 4-piece bath. The fully finished lower level has plenty of storage space and makes for a great Rec room. Enjoy your morning coffee on the large stone patio with mature landscaping and a double car garage!! Ideal end unit, all set within walking distance to the Tansley Wood Community Centre, close to all amenities and only a 6 min drive to the 403 & 407! (id:66779)
Rooms
| 3pc Bathroom | Basement | — |
| Recreation room | Basement | 30'6'' x 18'9'' |
| 4pc Bathroom | Second level | — |
| Bedroom | Second level | 13'1'' x 13'3'' |
| Full bathroom | Main level | — |
| Primary Bedroom | Main level | 13'3'' x 15'0'' |
| Dining room | Main level | 8'10'' x 11'6'' |
| Living room | Main level | 17'6'' x 13'5'' |
| Kitchen | Main level | 12'7'' x 11'7'' |
| 2pc Bathroom | Main level | — |
| Bedroom | Main level | 7'10'' x 11'2'' |
Details
- Sewer
- Municipal sewage system
- Cooling
- Central air conditioning
- Heating
- Forced air, Natural gas
- List aor
- Cornerstone
- Stories
- 2
- Basement
- Finished, Full
- Year built
- 2,011
- Appliances
- Washer, Refrigerator, Water softener, Dishwasher, Stove, Dryer, Microwave, Window Coverings, Garage door opener
- Fireplace
- No
- Lot features
- Sump Pump, Automatic Garage Door Opener
- Water source
- Municipal water
- Structure type
- Row / Townhouse
- Association fee
- 619.89
- Parking features
- Attached Garage
- Tax annual amount
- 6,518.1
- Building features
- Party Room
- Exterior features
- Brick
- Community features
- Quiet Area, Community Centre
- Zoning description
- RM2-254
- Bedrooms above grade
- 3
- Bedrooms below grade
- 0
- Property attached
- Yes
- Above grade finished area
- 1,884
- Association fee includes
- Insurance, Parking
- Below grade finished area
- 1,093
- Association fee frequency
- Monthly
More in Burlington

The trademarks REALTOR®, REALTORS®, and the REALTOR® logo are controlled by The Canadian Real Estate Association (CREA) and identify real estate professionals who are members of CREA. The trademarks MLS®, Multiple Listing Service® and the associated logos are owned by CREA and identify the quality of services provided by real estate professionals who are members of CREA. Listing data is provided by the REALTOR.ca Data Distribution Facility (DDF®) and is deemed reliable but is not guaranteed accurate by CREA.