 1 / 25
212 WEST 33RD Street
Hamilton, Ontario, L9C5J5
$699,900
Bedrooms
5
Bathrooms
2
Living area
1,033 square feet
Parking
4
About this property
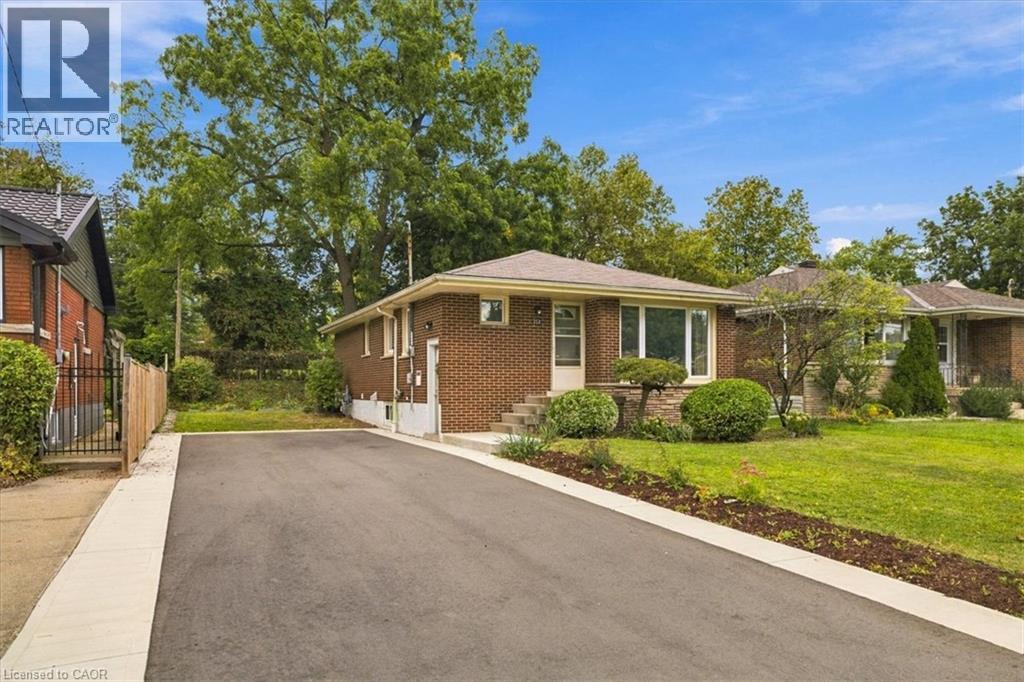
Welcome to Westcliffe! This beautifully maintained home is tucked away on a quiet, tranquil street, within walking distance to parks, scenic trails and picturesque escarpment waterfalls. Schools, churches, grocery stores and everyday amenities are all close by. The homeowner has already completed the major improvements to help you make this your dream home, one step at a time. Start with the brand-new in-law suite (2025), followed by the renovated main-floor bathroom (2026), and finish with the new driveway and concrete walkway (2025). The kitchen also features a new stove, refrigerator and dishwasher. Now, it’s your turn. Move in and enjoy the home as-is, or continue the main-floor renovations and create a completely turnkey family home designed to your taste. The foundation is already here. Bring your vision and make it your own. The private backyard offers a peaceful space for morning coffee, quiet evenings and gatherings with family and friends. Westcliffe location, thoughtful updates, finished in-law suite, private backyard and the opportunity to create your dream home. A combination like this doesn’t come along every day. Come see the possibilities before someone else does. (id:66779)
Rooms
| Utility room | Basement | — |
| 4pc Bathroom | Basement | 7'3'' x 14'8'' |
| Bedroom | Basement | 8'6'' x 8'11'' |
| Bedroom | Basement | 10'8'' x 10'11'' |
| Kitchen/Dining room | Basement | 10'7'' x 15'3'' |
| Living room | Basement | 10'8'' x 15'8'' |
| 4pc Bathroom | Main level | — |
| Bedroom | Main level | 9'11'' x 11'8'' |
| Bedroom | Main level | 8'10'' x 12'7'' |
| Bedroom | Main level | 10'8'' x 11'7'' |
| Foyer | Main level | 3'7'' x 6'10'' |
| Eat in kitchen | Main level | 11'3'' x 15'4'' |
| Living room | Main level | 11'7'' x 17'10'' |
Details
- Sewer
- Municipal sewage system
- Cooling
- Central air conditioning
- Heating
- Forced air, Natural gas
- List aor
- Cornerstone
- Stories
- 1
- Basement
- Finished, Full
- Appliances
- Washer, Refrigerator, Gas stove(s), Dishwasher, Stove, Dryer, Freezer, Hood Fan
- Directions
- East on Mohawk Road, North on Rice Ave., East on Sanatorium, North on West 33rd. Property on the west side of the street.
- Fireplace
- No
- Lot features
- Conservation/green belt
- Water source
- Municipal water
- Structure type
- House
- Tax annual amount
- 4,936.44
- Exterior features
- Brick
- Community features
- Community Centre
- Foundation details
- Block
- Zoning description
- C
- Architectural style
- Bungalow
- Bedrooms above grade
- 3
- Bedrooms below grade
- 2
- Property attached
- No
- Above grade finished area
- 1,033
More in Hamilton




The trademarks REALTOR®, REALTORS®, and the REALTOR® logo are controlled by The Canadian Real Estate Association (CREA) and identify real estate professionals who are members of CREA. The trademarks MLS®, Multiple Listing Service® and the associated logos are owned by CREA and identify the quality of services provided by real estate professionals who are members of CREA. Listing data is provided by the REALTOR.ca Data Distribution Facility (DDF®) and is deemed reliable but is not guaranteed accurate by CREA.