 1 / 25
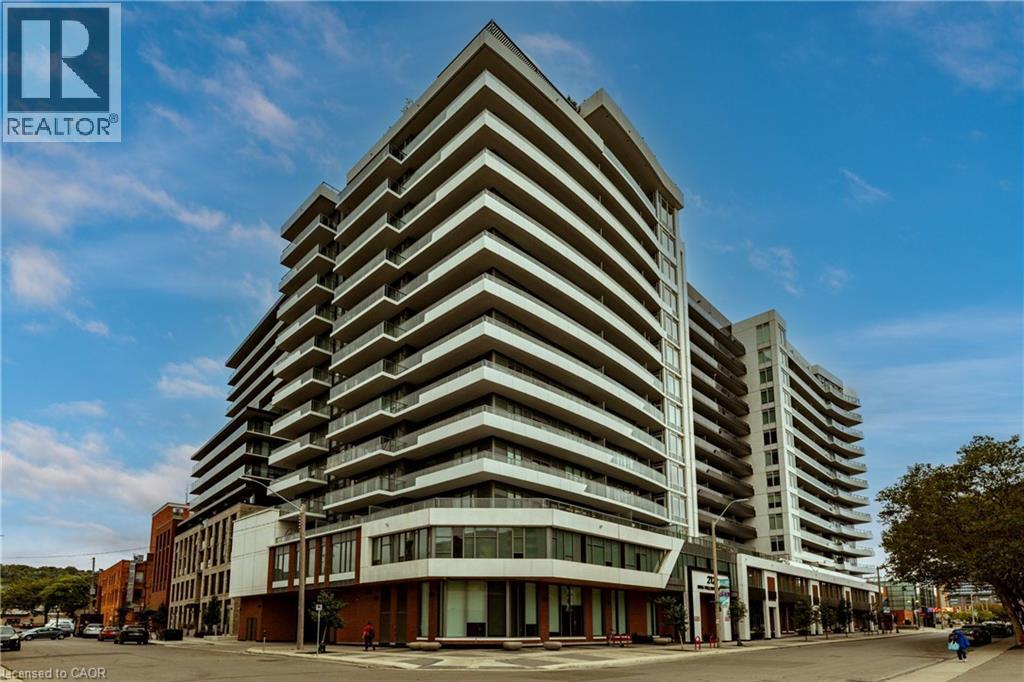
212 KING WILLIAM Street Unit# 812
Hamilton, Ontario, L8N1B5
$334,777
Bedrooms
2
Bathrooms
1
Living area
650 square feet
Year built
2023
About this property
Welcome to Unit 812 at the highly sought-after KiWi Condos, perfectly situated in the heart of downtown Hamilton—just steps from some of the city’s best restaurants, cafés, galleries and entertainment. Enjoy living in one of Hamilton’s most vibrant and walkable neighbourhoods, surrounded by art, culture and urban convenience. Built in 2022, this beautifully updated one-bedroom-plus-den suite offers one of the building’s larger one-plus-den layouts, providing an ideal combination of style, space and functionality. The unit has been freshly painted and thoughtfully enhanced with modern lighting, striking accent walls and stylish finishes that add warmth and character beyond the original builder design. The open-concept kitchen and living area is perfect for relaxing or entertaining, while the generously sized den provides flexible space for a home office, guest area or cozy reading room. Step outside to the thoughtfully styled balcony—an inviting outdoor retreat for enjoying your morning coffee or unwinding at the end of the day. Complete with one storage locker, this move-in-ready condo offers modern downtown living with thoughtful upgrades and plenty of personality. (id:66779)
Rooms
| Utility room | Main level | 2'3'' x 2'4'' |
| Laundry room | Main level | 2'4'' x 3'4'' |
| Den | Main level | 7'1'' x 10'3'' |
| 4pc Bathroom | Main level | 8'5'' x 4'11'' |
| Bedroom | Main level | 11'6'' x 10'0'' |
| Kitchen | Main level | 9'10'' x 10'3'' |
| Living room | Main level | 11'7'' x 10'3'' |
Details
- Sewer
- Municipal sewage system
- Cooling
- Central air conditioning
- Heating
- Heat Pump
- List aor
- Cornerstone
- Stories
- 1
- Basement
- None
- Year built
- 2,023
- Directions
- Ferguson Ave N / King William St
- Fireplace
- No
- Lot features
- Southern exposure, Balcony
- Water source
- Municipal water
- Structure type
- Apartment
- Association fee
- 419.54
- Parking features
- Underground, None
- Tax annual amount
- 4,108
- Building features
- Exercise Centre, Party Room
- Exterior features
- Concrete, Stucco, Metal
- Zoning description
- D1
- Architectural style
- Other
- Bedrooms above grade
- 1
- Bedrooms below grade
- 1
- Property attached
- Yes
- Above grade finished area
- 650
- Association fee includes
- Water, Insurance
- Association fee frequency
- Monthly
More in Hamilton

The trademarks REALTOR®, REALTORS®, and the REALTOR® logo are controlled by The Canadian Real Estate Association (CREA) and identify real estate professionals who are members of CREA. The trademarks MLS®, Multiple Listing Service® and the associated logos are owned by CREA and identify the quality of services provided by real estate professionals who are members of CREA. Listing data is provided by the REALTOR.ca Data Distribution Facility (DDF®) and is deemed reliable but is not guaranteed accurate by CREA.