 1 / 25
212 KING WILLIAM Street Unit# 1218
Hamilton, Ontario, L8R0A7
Price on request
Bedrooms
2
Bathrooms
1
Living area
658 square feet
Year built
2023
About this property
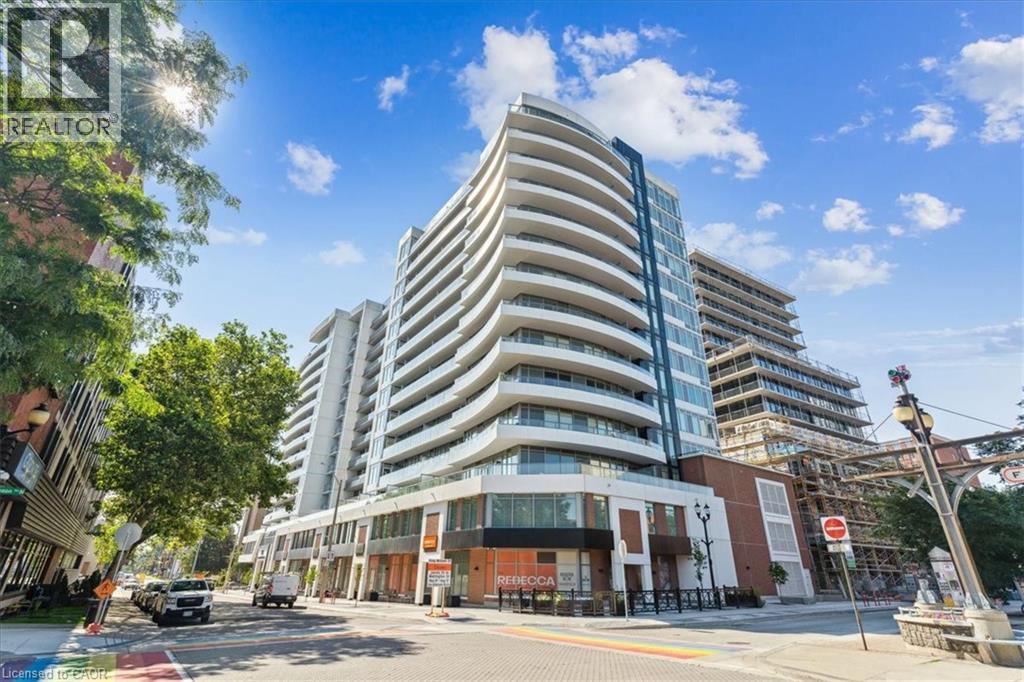
Live in downtown Hamilton at the Kiwi Condos in this 1 bed + den unit on the top floor! Enjoy endless, unobstructed Hamilton Harbour and city views from your oversized 100 sq ft balcony. This 1+1 bedroom 1 bath unit has an open concept layout with a large den for added living flexibility, stainless steel appliances, quartz counters, backsplash, laminate flooring, in-suite laundry, oversized 4-pc bath, ample storage space & more! The building boasts high-end finishes throughout and is located in the heart of the city. Building amenities include 24 hr concierge in lobby, well-equipped gym and yoga room, and Rooftop Lounge! Quick access to St. Joseph's Healthcare, Hamilton General Hospital, two GO Transit stations, downtown offices, restaurants, coffee shops & more! Available immediately or for September 1 move-in. (id:66779)
Rooms
| Laundry room | Main level | 4' x 4' |
| 4pc Bathroom | Main level | 12' x 5' |
| Primary Bedroom | Main level | 10'1'' x 11'6'' |
| Den | Main level | 7'6'' x 7'10'' |
| Kitchen | Main level | 9'9'' x 11'7'' |
| Living room | Main level | 10'4'' x 14'4'' |
Details
- View
- City view
- Sewer
- Municipal sewage system
- Cooling
- Central air conditioning
- Heating
- Forced air, Natural gas
- List aor
- Cornerstone
- Stories
- 1
- Basement
- None
- Year built
- 2,023
- Appliances
- Dishwasher, Stove, Dryer, Window Coverings, Microwave Built-in
- Directions
- Ferguson Ave N to King William St
- Fireplace
- No
- Lot features
- Balcony
- Water source
- Municipal water
- Structure type
- Apartment
- Association fee
- 0
- Parking features
- None
- Building features
- Exercise Centre, Party Room
- Exterior features
- Concrete, Stucco
- Zoning description
- D1
- Architectural style
- Other
- Bedrooms above grade
- 1
- Bedrooms below grade
- 1
- Property attached
- Yes
- Construction materials
- Concrete block, Concrete Walls
- Above grade finished area
- 658
- Association fee includes
- Exterior Maintenance, Property Management, Heat, Insurance
- Association fee frequency
- Monthly
More in Hamilton




The trademarks REALTOR®, REALTORS®, and the REALTOR® logo are controlled by The Canadian Real Estate Association (CREA) and identify real estate professionals who are members of CREA. The trademarks MLS®, Multiple Listing Service® and the associated logos are owned by CREA and identify the quality of services provided by real estate professionals who are members of CREA. Listing data is provided by the REALTOR.ca Data Distribution Facility (DDF®) and is deemed reliable but is not guaranteed accurate by CREA.