 1 / 25
212 KING WILLIAM Street Unit# 1119
Hamilton, Ontario, L8R0A7
$398,400
Bedrooms
2
Bathrooms
1
Living area
658 square feet
Parking
1
Year built
2023
About this property
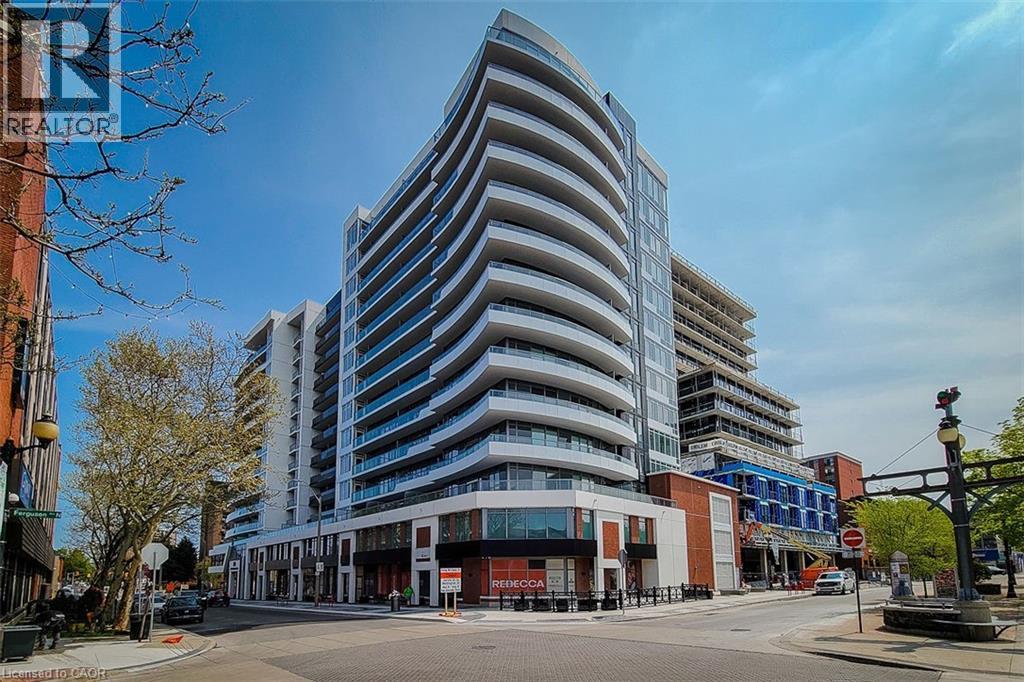
Welcome to the highly sought-after KiWi Condos, perfectly located in the heart of downtown Hamilton—just steps from some of the city’s best restaurants, cafes, and galleries. Live in one of Hamilton’s most walkable and vibrant neighbourhoods, surrounded by art, culture, and everything this dynamic city has to offer. This stunning 1 bedroom + den, 11th-floor unit offers an ideal blend of style and functionality. The spacious primary bedroom features his and hers closets, while the generously sized den with a closet makes for a perfect home office or second bedroom. The open-concept kitchen and living area provides a sleek, modern layout—ideal for relaxing or entertaining. Step out onto your balcony and enjoy your morning coffee or unwind with a glass of wine while taking in some of the best views in Hamilton. Extras include an EV parking spot and not one but two storage lockers! (most units come with only one), adding convenience to your everyday life. Commuting is a breeze with nearby public transit, and the monthly James Street Art Crawl is right outside your door. KiWi Condos offers exceptional amenities: a stylish lobby with 24-hour concierge, a rooftop terrace with BBQs and panoramic lake and city views, gym and yoga studio, party room, pet wash station, secure bike storage, underground parking, 24-hour security, and Luxer One package tracking. With a Walk Score of 99, Transit Score of 84, and Bike Score of 90, you’ll be connected to everything you need. Don’t miss your chance to live in one of Hamilton’s most desirable buildings. Book your viewing today—before this one is gone! Private Remarks: (id:66779)
Rooms
| 4pc Bathroom | Main level | 5' x 7' |
| Bedroom | Basement | 7'6'' x 7'10'' |
| Bedroom | Main level | 11'6'' x 10'1'' |
| Kitchen | Main level | 11'7'' x 9'9'' |
| Living room | Main level | 14'4'' x 10'4'' |
Details
- Sewer
- Municipal sewage system
- Cooling
- Central air conditioning
- Heating
- Heat Pump, Other
- List aor
- Cornerstone
- Stories
- 1
- Basement
- None
- Year built
- 2,023
- Appliances
- Washer, Refrigerator, Dishwasher, Dryer, Garage door opener
- Directions
- Ferguson to King William
- Fireplace
- No
- Lot features
- Southern exposure, Balcony, Automatic Garage Door Opener
- Water source
- Municipal water
- Structure type
- Apartment
- Association fee
- 474.29
- Parking features
- Underground
- Tax annual amount
- 3,845
- Building features
- Exercise Centre, Party Room
- Exterior features
- Stucco, Metal
- Community features
- Community Centre
- Foundation details
- Poured Concrete
- Zoning description
- D
- Architectural style
- Other
- Bedrooms above grade
- 1
- Bedrooms below grade
- 1
- Property attached
- Yes
- Above grade finished area
- 658
- Association fee includes
- Water, Insurance, Parking
- Association fee frequency
- Monthly
More in Hamilton




The trademarks REALTOR®, REALTORS®, and the REALTOR® logo are controlled by The Canadian Real Estate Association (CREA) and identify real estate professionals who are members of CREA. The trademarks MLS®, Multiple Listing Service® and the associated logos are owned by CREA and identify the quality of services provided by real estate professionals who are members of CREA. Listing data is provided by the REALTOR.ca Data Distribution Facility (DDF®) and is deemed reliable but is not guaranteed accurate by CREA.