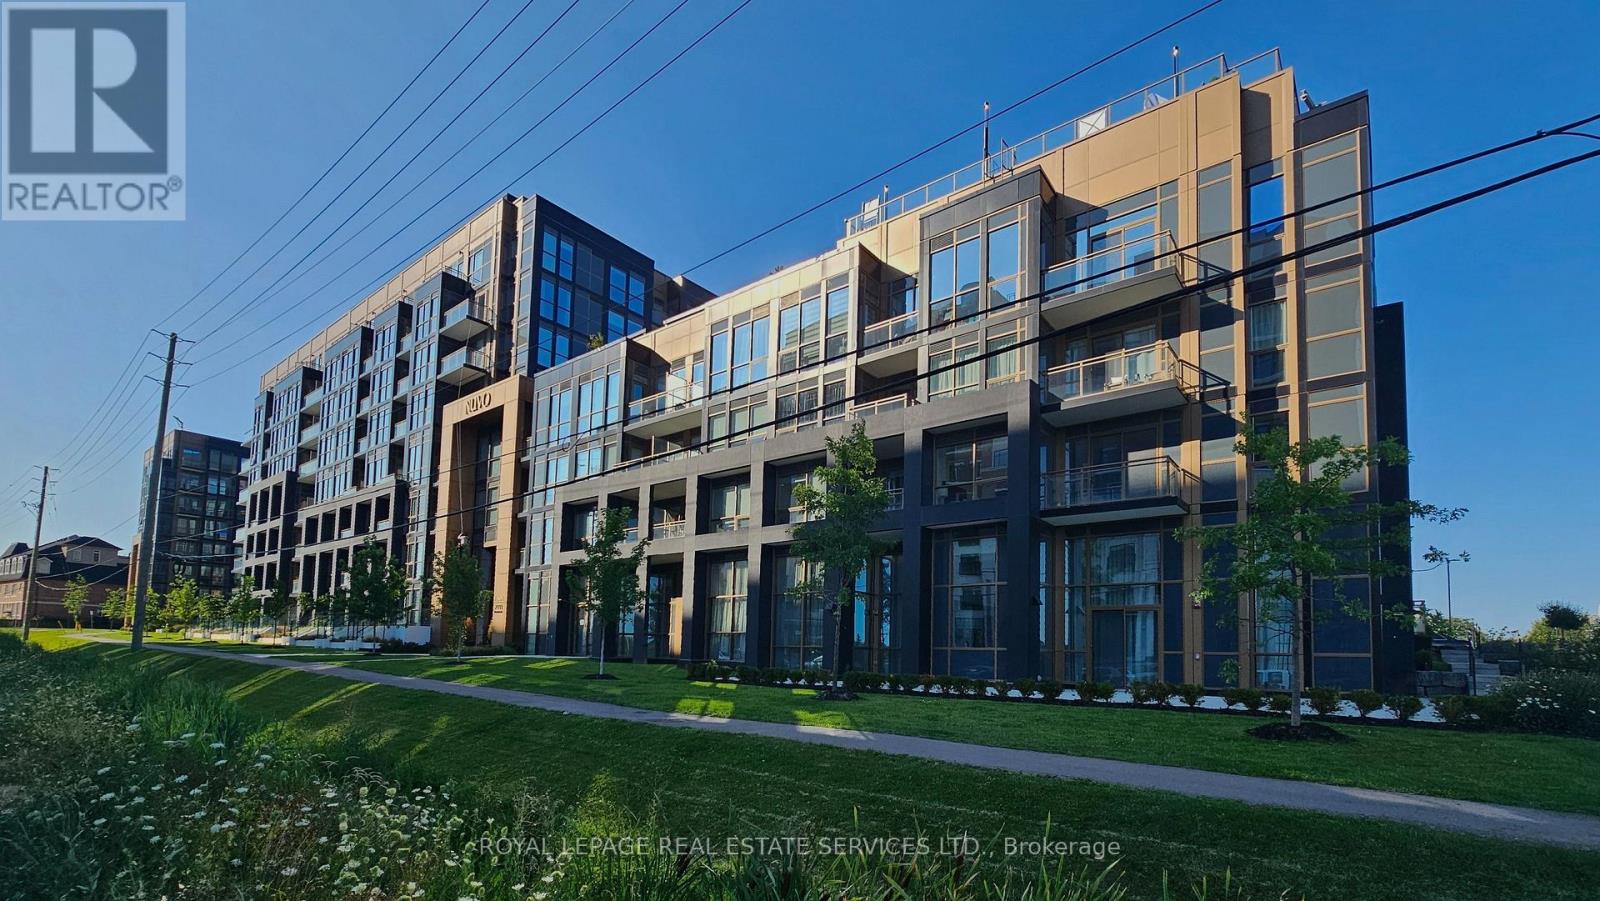
 1 / 21
212 - 2333 KHALSA GATE
Oakville (WM Westmount), Ontario, L6M0X7
Price on request
Bedrooms
2
Bathrooms
2
Parking
1
About this property
Resort-Inspired Condo in Prime Oakville Location! This stunning 1 Bedroom + Den suite offers exceptional flexibility, with a spacious den featuring a door that can easily function as a second bedroom or private home office. Featuring 2 full bathrooms, upgraded finishes, laminate flooring throughout, and a bright open-concept layout designed for modern living. The stylish kitchen offers contemporary cabinetry, quality finishes, and a seamless flow into the living and dining areas. Enjoy abundant natural light through the floor-to-ceiling windows in the living room and bedroom, creating a warm and inviting atmosphere throughout the home. Located in a peaceful and highly desirable Westmount community, this residence offers convenient access to schools, shopping, dining, parks, and everyday amenities. Enjoy resort-style building amenities and a safe, family-friendly neighbourhood. Includes one spacious parking spot and one locker. (id:66779)
Rooms
| Den | Flat | — |
| Kitchen | Flat | — |
| Living room | Flat | — |
| Primary Bedroom | Flat | — |
| Dining room | Flat | — |
Details
- Cooling
- Central air conditioning
- Heating
- Forced air, Natural gas
- List aor
- Toronto
- Basement
- None
- Flooring
- Laminate
- Appliances
- Refrigerator, Dishwasher, Stove, Microwave, Hood Fan, Window Coverings, Garage door opener
- Directions
- Bronte Rd / Dundas St W
- Fireplace
- No
- Lot features
- Balcony
- Structure type
- Apartment
- Association name
- Del property management
- Parking features
- Garage, Underground
- Building features
- Storage - Locker
- Exterior features
- Concrete
- Community features
- Pets Allowed With Restrictions
- Bedrooms above grade
- 1
- Bedrooms below grade
- 1
- Property attached
- Yes
More in Oakville

The trademarks REALTOR®, REALTORS®, and the REALTOR® logo are controlled by The Canadian Real Estate Association (CREA) and identify real estate professionals who are members of CREA. The trademarks MLS®, Multiple Listing Service® and the associated logos are owned by CREA and identify the quality of services provided by real estate professionals who are members of CREA. Listing data is provided by the REALTOR.ca Data Distribution Facility (DDF®) and is deemed reliable but is not guaranteed accurate by CREA.