 1 / 25
212 - 1121 STEELES AVENUE W
Toronto (Westminster-Branson), Ontario, M2R3W7
Price on request
Bedrooms
3
Bathrooms
2
Parking
1
About this property
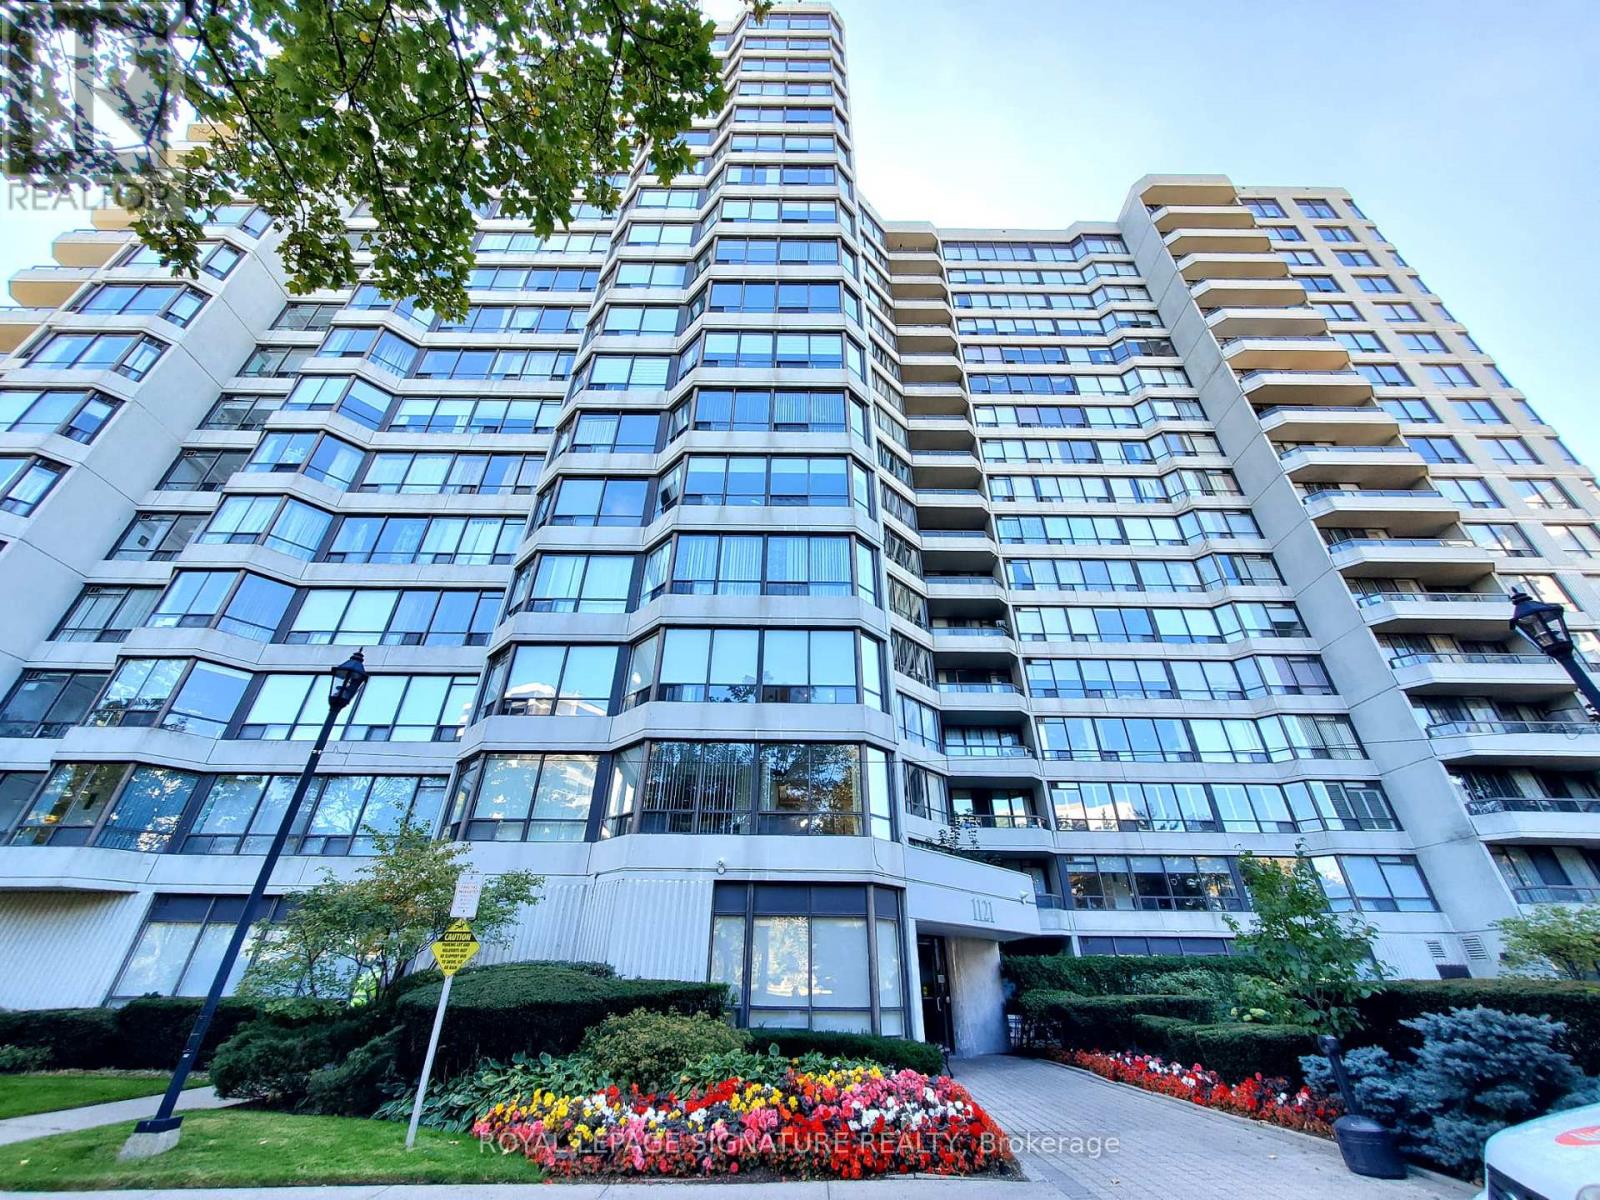
Welcome to Primrose, a sought-after gated community surrounded by beautifully maintained grounds. This spacious 1,250 sq. ft. suite offers 2 bedrooms, 2 bathrooms, plus a bright solarium/den, providing plenty of room for comfortable living and working from home. Enjoy a generous, sun-filled living and dining area, an eat-in kitchen, and a practical layout with excellent natural light. The primary bedroom features an ensuite bath, while the separate ensuite laundry room provides added convenience and valuable storage space. Residents enjoy 24-hour gatehouse security and an impressive selection of amenities including an outdoor pool, gym, tennis and squash courts, and party/meeting room. Ideally located close to shopping, parks, schools, TTC and subway access, with everyday conveniences just minutes away. A spacious, well-appointed suite in an established community offering comfort, security and convenience. (id:66779)
Rooms
| Living room | Flat | — |
| Dining room | Flat | — |
| Kitchen | Flat | — |
| Den | Flat | — |
| Primary Bedroom | Flat | — |
| Bedroom 2 | Flat | — |
Details
- View
- View
- Cooling
- Central air conditioning
- Heating
- Forced air, Natural gas
- List aor
- Toronto
- Basement
- None
- Flooring
- Hardwood, Ceramic
- Appliances
- Washer, Refrigerator, Dishwasher, Stove, Dryer, Microwave, Window Coverings
- Directions
- Bathurst and Steeles
- Fireplace
- No
- Pool features
- Outdoor pool
- Structure type
- Apartment
- Association name
- Crossbridge Condo Services
- Parking features
- Garage, Underground
- Building features
- Storage - Locker, Exercise Centre, Sauna, Visitor Parking
- Exterior features
- Brick
- Community features
- Pets not Allowed
- Bedrooms above grade
- 2
- Bedrooms below grade
- 1
- Property attached
- Yes
More in Toronto




The trademarks REALTOR®, REALTORS®, and the REALTOR® logo are controlled by The Canadian Real Estate Association (CREA) and identify real estate professionals who are members of CREA. The trademarks MLS®, Multiple Listing Service® and the associated logos are owned by CREA and identify the quality of services provided by real estate professionals who are members of CREA. Listing data is provided by the REALTOR.ca Data Distribution Facility (DDF®) and is deemed reliable but is not guaranteed accurate by CREA.