 1 / 17
212 - 10360 ISLINGTON AVENUE
Vaughan (Kleinburg), Ontario, L0J1C0
Price on request
Bedrooms
1
Bathrooms
2
Parking
2
About this property
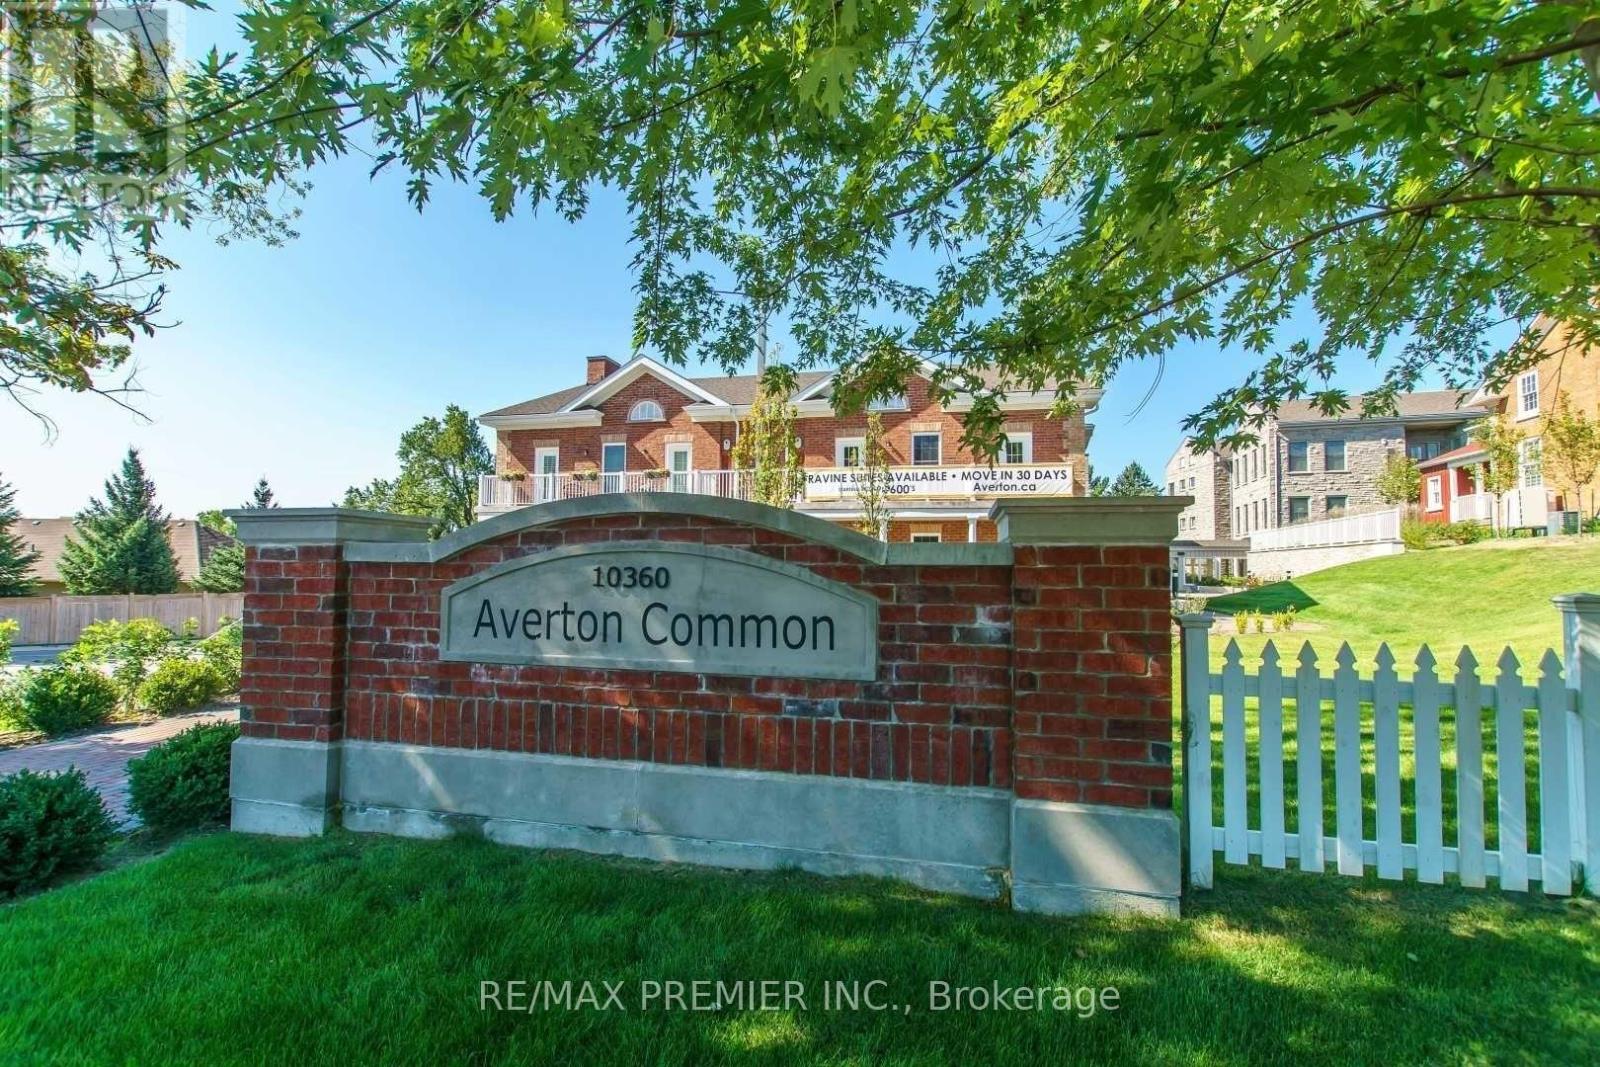
FOR LEASE ** RARELY AVAILABLE IN THE HEART OF HISTORIC KLEINBURG -- Picture yourself living in the prestigious Mill House Building at Averton Common, where luxury living meets village charm in one of Vaughan's most coveted and quaint communities. This exceptional and rarely available suite offers 755 sq ft of refined indoor living plus a private terrace overlooking a tranquil greenbelt -- your serene escape is just steps from the vibrant heart of Kleinburg. Boasting one of the largest and most private one bedroom, 2 bath layouts in the complex, this residence features high-end Wolf and Sub Zero stainless steel appliances, elegant finishes, and a uniquely calm, sophisticated atmosphere. Enjoy the easy access via the side door by the Common House -- ideal after nature walks, Village visits or courtyard strolls. Immerse yourself in the lifestyle with nearby amenities like the McMichael Art Gallery, Kleinburg Library, The Doctors House, boutiques, destination dining, and scenic parks. Complete with two parking spaces, a locker, and easy access to Hwy 427, 400, and Boyd Conservation Park, this is executive leasing at its finest -an unparalleled opportunity in a truly special setting. Amazing Landlord looking for Triple AAA tenant - PHOTOS ARE VIRTUALLY STAGED (id:66779)
Rooms
| Kitchen | Flat | — |
| Eating area | Flat | — |
| Living room | Flat | — |
| Primary Bedroom | Flat | — |
Details
- Cooling
- Central air conditioning
- Heating
- Forced air, Natural gas
- List aor
- Toronto
- Basement
- None
- Flooring
- Hardwood
- Appliances
- Washer, Refrigerator, Dishwasher, Stove, Dryer, Microwave, Hood Fan, Garage door opener remote(s)
- Directions
- Cross Streets: Islington North Of Major Mackenzie. ** Directions: Islington North Of Major Mackenzie , South Of Nashville.
- Fireplace
- No
- Lot features
- Backs on greenbelt, Conservation/green belt, Elevator, Balcony
- Structure type
- Apartment
- Association name
- LCC Property Mgmt
- Parking features
- Garage, Underground
- Building features
- Storage - Locker, Exercise Centre
- Exterior features
- Brick
- Security features
- Alarm system, Smoke Detectors, Controlled entry
- Community features
- Pets not Allowed, Community Centre
- Bedrooms above grade
- 1
- Property attached
- Yes
More in Vaughan




The trademarks REALTOR®, REALTORS®, and the REALTOR® logo are controlled by The Canadian Real Estate Association (CREA) and identify real estate professionals who are members of CREA. The trademarks MLS®, Multiple Listing Service® and the associated logos are owned by CREA and identify the quality of services provided by real estate professionals who are members of CREA. Listing data is provided by the REALTOR.ca Data Distribution Facility (DDF®) and is deemed reliable but is not guaranteed accurate by CREA.