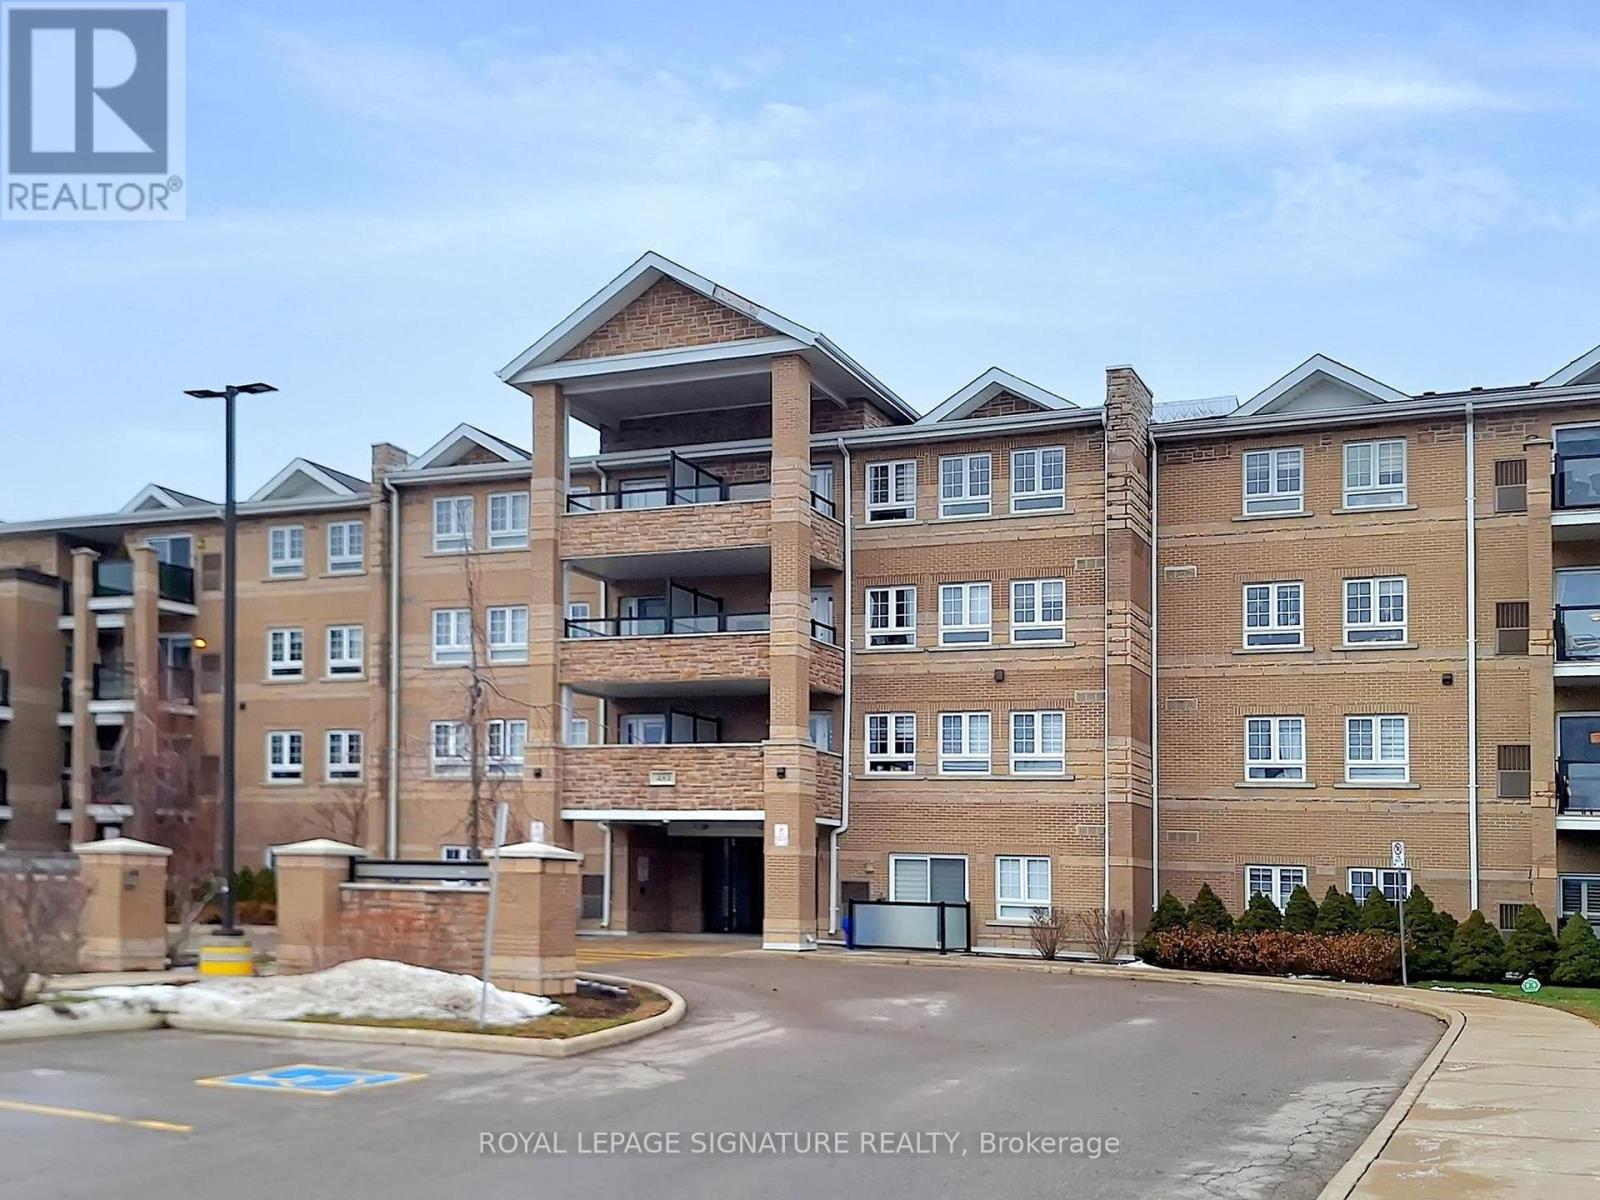
 1 / 25
2119 - 481 RUPERT AVENUE
Whitchurch-Stouffville (Stouffville), Ontario, L4A1Y7
$499,999
Bedrooms
2
Bathrooms
2
Parking
1
About this property
Beautiful Spacious and Gracious corner Suite with oversized terrace, featuring 2 generous Bedrooms and 2 Bathrooms. The Open concept living space is flooded with natural light. Enjoy the beautiful plank flooring with exceptional Chef's Kitchen that has a stone counter, stylish backlash and stainless steel appliances. The Primary includes an Ensuite and large closet. Take pleasure in stepping outside on your private Balcony for your morning coffee. Do not miss out on your amenities that include a gym, indoor pool and meeting/party room. Unbeatable location just steps from shops, cafes, transit and parks. A most perfect place to call HOME (id:66779)
Rooms
| Kitchen | Main level | — |
| Living room | Main level | — |
| Dining room | Main level | — |
| Primary Bedroom | Main level | — |
| Bedroom | Main level | — |
Details
- Cooling
- Central air conditioning
- Heating
- Forced air, Natural gas
- List aor
- Toronto
- Basement
- None
- Flooring
- Laminate
- Appliances
- Washer, Refrigerator, Dishwasher, Stove, Dryer, Microwave, Blinds
- Directions
- Cross Streets: Rupert Ave + Westlawn Cres. ** Directions: North Off Main St onto Westlawn Cres + West On Rupert Ave.
- Fireplace
- No
- Lot features
- Flat site, Conservation/green belt, Elevator, Carpet Free
- Pool features
- Indoor pool
- Structure type
- Apartment
- Association fee
- 587.27
- Association name
- Icc Property Management
- Parking features
- Garage, Underground
- Tax annual amount
- 2,771
- Building features
- Exercise Centre, Party Room, Visitor Parking
- Exterior features
- Brick, Stone
- Security features
- Security system, Controlled entry
- Community features
- Pets Allowed With Restrictions
- Bedrooms above grade
- 2
- Property attached
- Yes
- Association fee includes
- Common Area Maintenance, Insurance, Parking
- Association fee frequency
- Monthly
More in Whitchurch-Stouffville




The trademarks REALTOR®, REALTORS®, and the REALTOR® logo are controlled by The Canadian Real Estate Association (CREA) and identify real estate professionals who are members of CREA. The trademarks MLS®, Multiple Listing Service® and the associated logos are owned by CREA and identify the quality of services provided by real estate professionals who are members of CREA. Listing data is provided by the REALTOR.ca Data Distribution Facility (DDF®) and is deemed reliable but is not guaranteed accurate by CREA.