 1 / 22
2114 - 4010 EGLINTON AVENUE W
Toronto (Humber Heights), Ontario, M9A0G5
Price on request
Bedrooms
1
Bathrooms
1
Parking
1
About this property
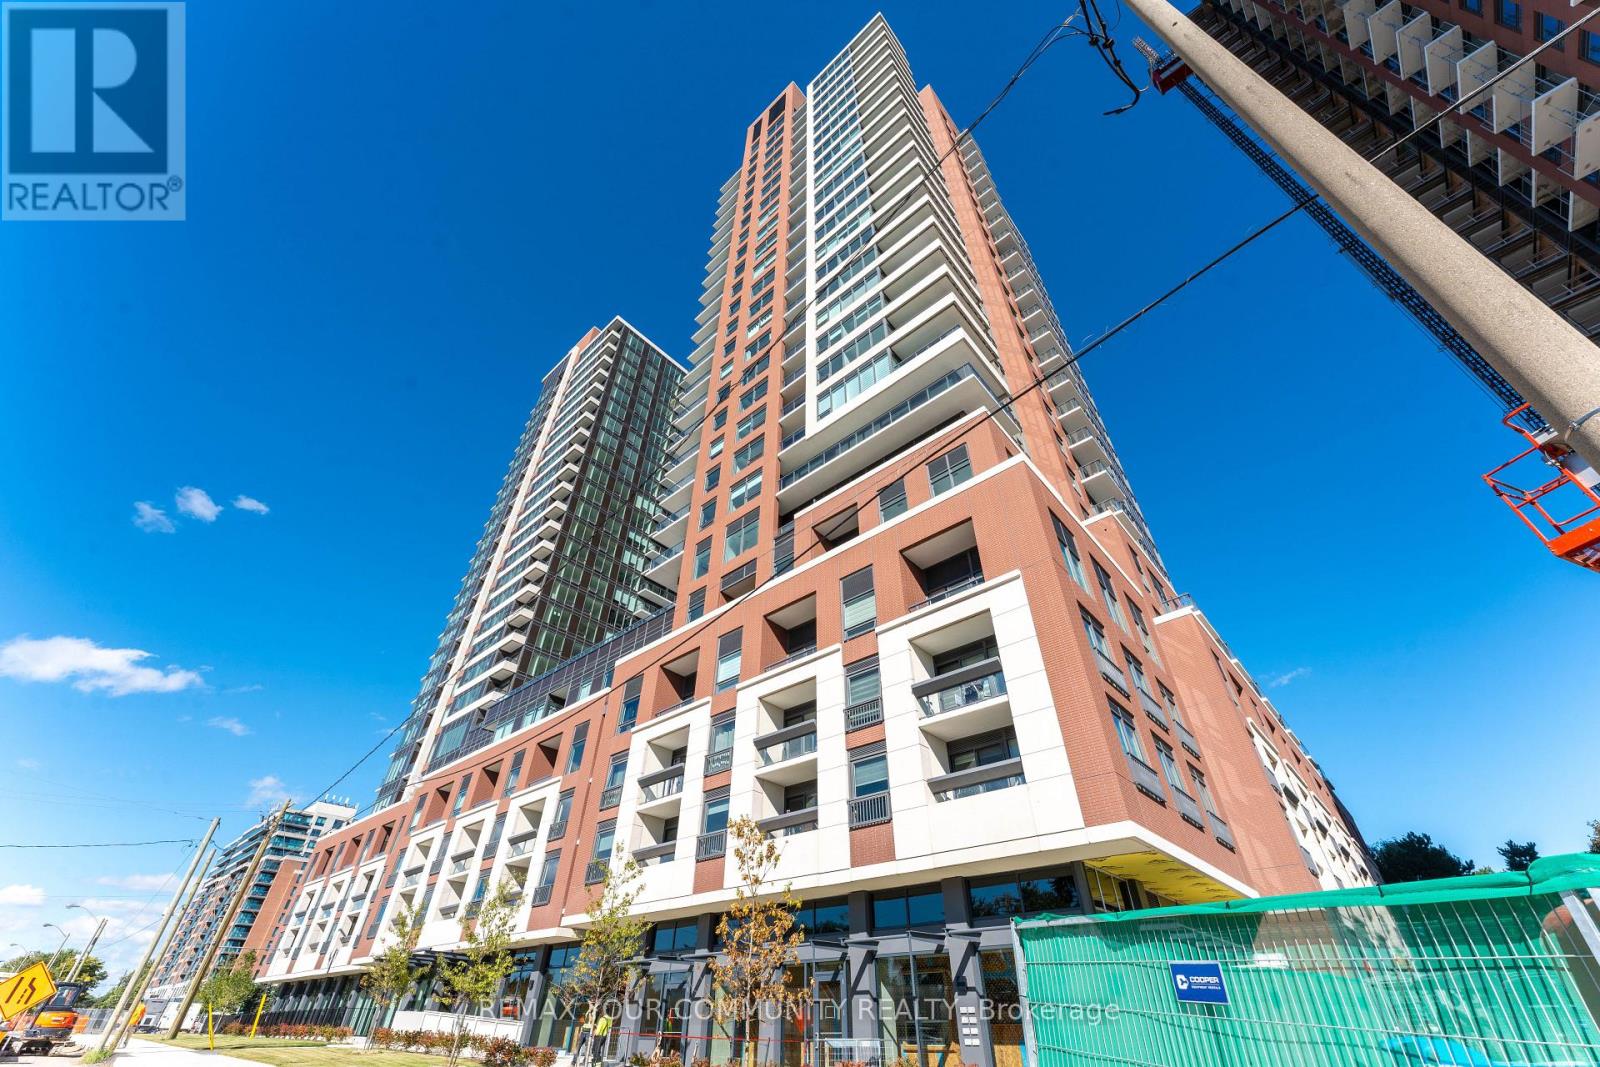
Welcome to this brand-new, never-lived-in unit perched high on the 21st floor of Notting Hill Condominiums. This bright and beautifully finished 1-bedroom suite offers 467 sq. ft. of thoughtfully designed living space plus a private balcony with impressive open views toward the city skyline. The functional open-concept layout features a sleek modern kitchen with stainless steel appliances, stone countertops, ample cabinetry and a contemporary backsplash, flowing seamlessly into the sun-filled living and dining area. A well-proportioned bedroom, stylish 4-piece bath and convenient in-suite laundry complete the space. One parking spot included. Enjoy an impressive collection of building amenities including concierge, fitness facilities, outdoor pool, party and social spaces, visitor parking and bike storage. Ideally located with TTC nearby and easy access to Hwy 401 & 427, Pearson Airport, Mount Dennis GO/UP Express and the future Eglinton Crosstown West Extension. Vacant, spotless and move-in ready. (id:66779)
Details
- View
- View
- Cooling
- Central air conditioning
- Heating
- Forced air, Natural gas
- List aor
- Toronto
- Basement
- None
- Directions
- Royal York/Eglinton Ave W
- Fireplace
- No
- Lot features
- Elevator, Balcony
- Pool features
- Outdoor pool
- Structure type
- Apartment
- Association name
- DUKA Property Management
- Parking features
- Garage, Underground
- Building features
- Exercise Centre, Party Room, Security/Concierge
- Exterior features
- Brick, Aluminum siding
- Security features
- Smoke Detectors
- Community features
- Pets Allowed With Restrictions
- Bedrooms above grade
- 1
- Property attached
- Yes
More in Toronto




The trademarks REALTOR®, REALTORS®, and the REALTOR® logo are controlled by The Canadian Real Estate Association (CREA) and identify real estate professionals who are members of CREA. The trademarks MLS®, Multiple Listing Service® and the associated logos are owned by CREA and identify the quality of services provided by real estate professionals who are members of CREA. Listing data is provided by the REALTOR.ca Data Distribution Facility (DDF®) and is deemed reliable but is not guaranteed accurate by CREA.