 1 / 25
2113 KEELE STREET
Toronto (Beechborough-Greenbrook), Ontario, M6M3Z3
$799,900
Bedrooms
4
Bathrooms
2
Parking
4
About this property
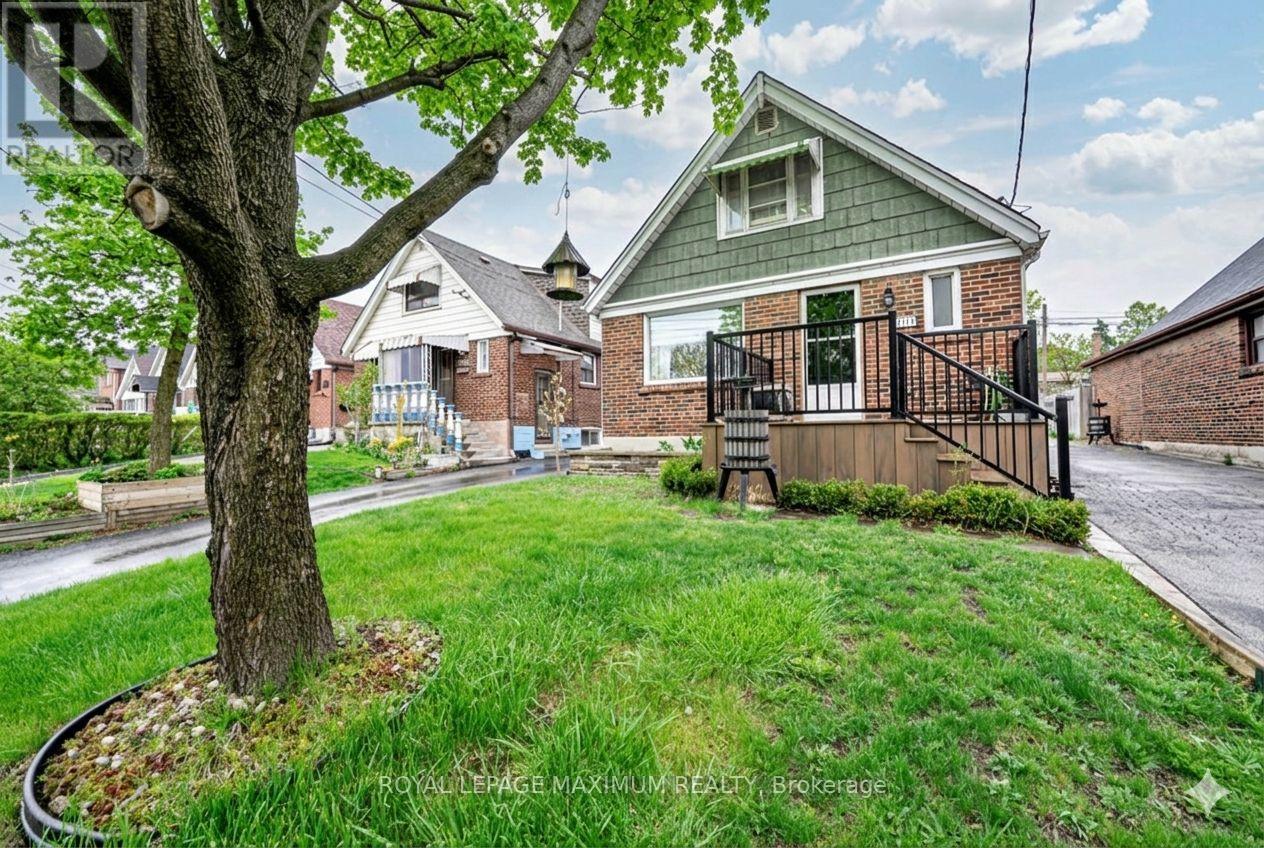
Excellent Value In The City: Detached 1-1/2 Storey Home With 4 Bedrooms Above Grade In The Desirable Beechborough-Greenbrook Area. Meticulously Maintained Home w/Pride Of Ownership At Its Finest. Featuring: Exceptional Layout, 4 Bedrooms, 2 Full Baths, Updated Kitchen w/S.S Appliances, Granite Counters w/Undermount Sink, Tiled Backsplash, Hardwood/Laminate/Ceramic Floors Throughout, Separate Basement Entrance (Potential To Create Self-Contained Suite), Lovely Finished Basement w/Built-In Entertainment Bar & Viable Ceiling Clearance, Laundry Room w/Utility Sink, Central Vacuum, Cantina (Cold Cellar), Ample Backyard w/Interlock Patio + Concrete Paved Yard, Custom Shed, Parking For 4+ Vehicles & More. This Amazing Home Is Situated In An Excellent Neighbourhood w/Several Amenities, Schools, Yorkdale Shopping Centre, Highways 400/401, Allen Road & Public Transit Located Within Close Proximity. Charming Finishes, Comforting Living Space & The New Eglinton Crosstown LRT In The Vicinity Make This Wonderful Home A Perfect Choice For Those Seeking Comfort, Convenience & Value! *Click Virtual Tour Link For Additional Photos & Video* (id:66779)
Rooms
| Foyer | Ground level | — |
| Laundry room | Basement | — |
| Living room | Ground level | — |
| Dining room | Ground level | — |
| Kitchen | Ground level | — |
| Primary Bedroom | Ground level | — |
| Bedroom 2 | Ground level | — |
| Bedroom 3 | Second level | — |
| Bedroom 4 | Second level | — |
| Sitting room | Second level | — |
| Recreational, Games room | Basement | — |
Details
- Sewer
- Sanitary sewer
- Cooling
- Central air conditioning
- Heating
- Forced air, Natural gas
- List aor
- Toronto
- Stories
- 1.5
- Tax year
- 2,025
- Basement
- Finished, Separate entrance, N/A, N/A
- Flooring
- Hardwood, Laminate, Ceramic
- Appliances
- Washer, Refrigerator, Central Vacuum, Dishwasher, Stove, Range, Dryer, Window Coverings, Water Heater
- Directions
- Keele Street & Eglinton Ave. West
- Fireplace
- No
- Lot features
- Paved yard, Sump Pump
- Water source
- Municipal water
- Structure type
- House
- Parking features
- No Garage
- Tax annual amount
- 4,350.65
- Exterior features
- Brick
- Community features
- Community Centre
- Foundation details
- Unknown
- Lot size dimensions
- 35 x 100 FT
- Bedrooms above grade
- 4
- Property attached
- No
More in Toronto




The trademarks REALTOR®, REALTORS®, and the REALTOR® logo are controlled by The Canadian Real Estate Association (CREA) and identify real estate professionals who are members of CREA. The trademarks MLS®, Multiple Listing Service® and the associated logos are owned by CREA and identify the quality of services provided by real estate professionals who are members of CREA. Listing data is provided by the REALTOR.ca Data Distribution Facility (DDF®) and is deemed reliable but is not guaranteed accurate by CREA.