 1 / 18
2113 - 2 WESTMEATH LANE
Markham (Cornell), Ontario, L6B1N5
$609,000
Bedrooms
2
Bathrooms
2
Parking
1
About this property
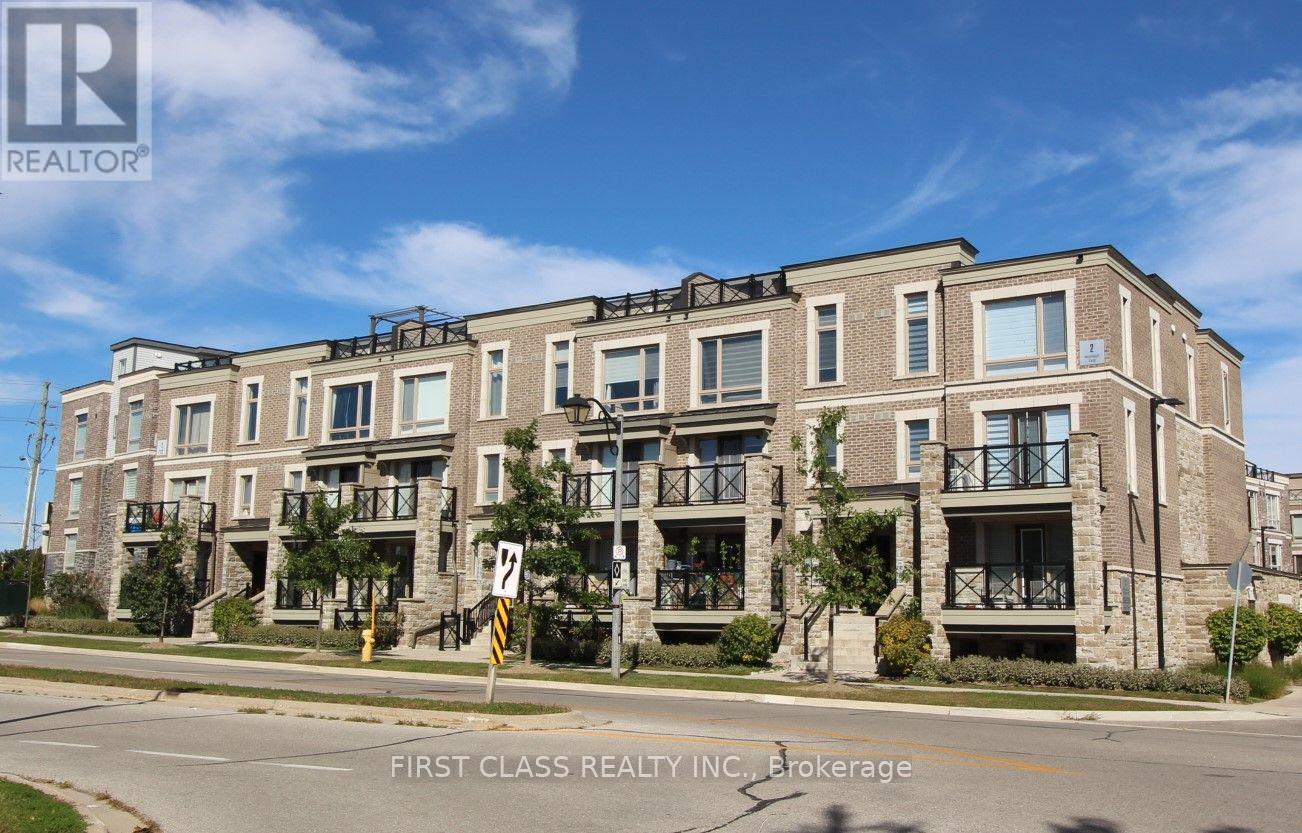
Welcome to 2 Westmeath Lane unit 2113 (about 1168 Sq Ft) in the highly demanded Cornell community! Steps to Hwy 7 and few minutes walk to Stouffville Hospital in Markham.This is a low-fee 2 Bedroom & 2 washroom unit on the top 3 levels of this stacked townhouse. The main floor fits a big living room, a modernized kitchen, an eat-in dining area and an updated vanity (2025) in the 2pc Washroom. The 2nd floor fits two bedrooms and an updated 3pc washroom (2025). The 3rd floor is the furnace room and an open space for a small office connecting to a big east-facing terrace. One parking & one locker are included. Very practical and functional floor plan for a small family. Cozy, clean and quiet! Please come to see it and you won't be disappointed. (id:66779)
Rooms
| Living room | Main level | — |
| Kitchen | Main level | — |
| Dining room | Main level | — |
| Primary Bedroom | Second level | — |
| Bedroom 2 | Second level | — |
| Office | Third level | — |
Details
- Cooling
- Central air conditioning
- Heating
- Forced air, Natural gas
- List aor
- Toronto
- Basement
- None
- Appliances
- Refrigerator, Stove, Hood Fan, Window Coverings
- Directions
- Cross Streets: Hwy 7 & 9th. ** Directions: Just SE of Hwy 7 & 9th.
- Fireplace
- No
- Lot features
- Carpet Free, In suite Laundry
- Structure type
- Row / Townhouse
- Association fee
- 327.34
- Association name
- Icc Property Management
- Parking features
- Underground, No Garage
- Tax annual amount
- 2,954.78
- Building features
- Storage - Locker
- Exterior features
- Brick
- Community features
- Pets Allowed With Restrictions
- Bedrooms above grade
- 2
- Property attached
- Yes
- Association fee includes
- Common Area Maintenance, Insurance, Parking
- Association fee frequency
- Monthly
More in Markham


The trademarks REALTOR®, REALTORS®, and the REALTOR® logo are controlled by The Canadian Real Estate Association (CREA) and identify real estate professionals who are members of CREA. The trademarks MLS®, Multiple Listing Service® and the associated logos are owned by CREA and identify the quality of services provided by real estate professionals who are members of CREA. Listing data is provided by the REALTOR.ca Data Distribution Facility (DDF®) and is deemed reliable but is not guaranteed accurate by CREA.