 1 / 25
2112 - 70 FOREST MANOR ROAD
Toronto (Henry Farm), Ontario, M2J0A9
$698,800
Bedrooms
2
Bathrooms
2
Parking
1
About this property
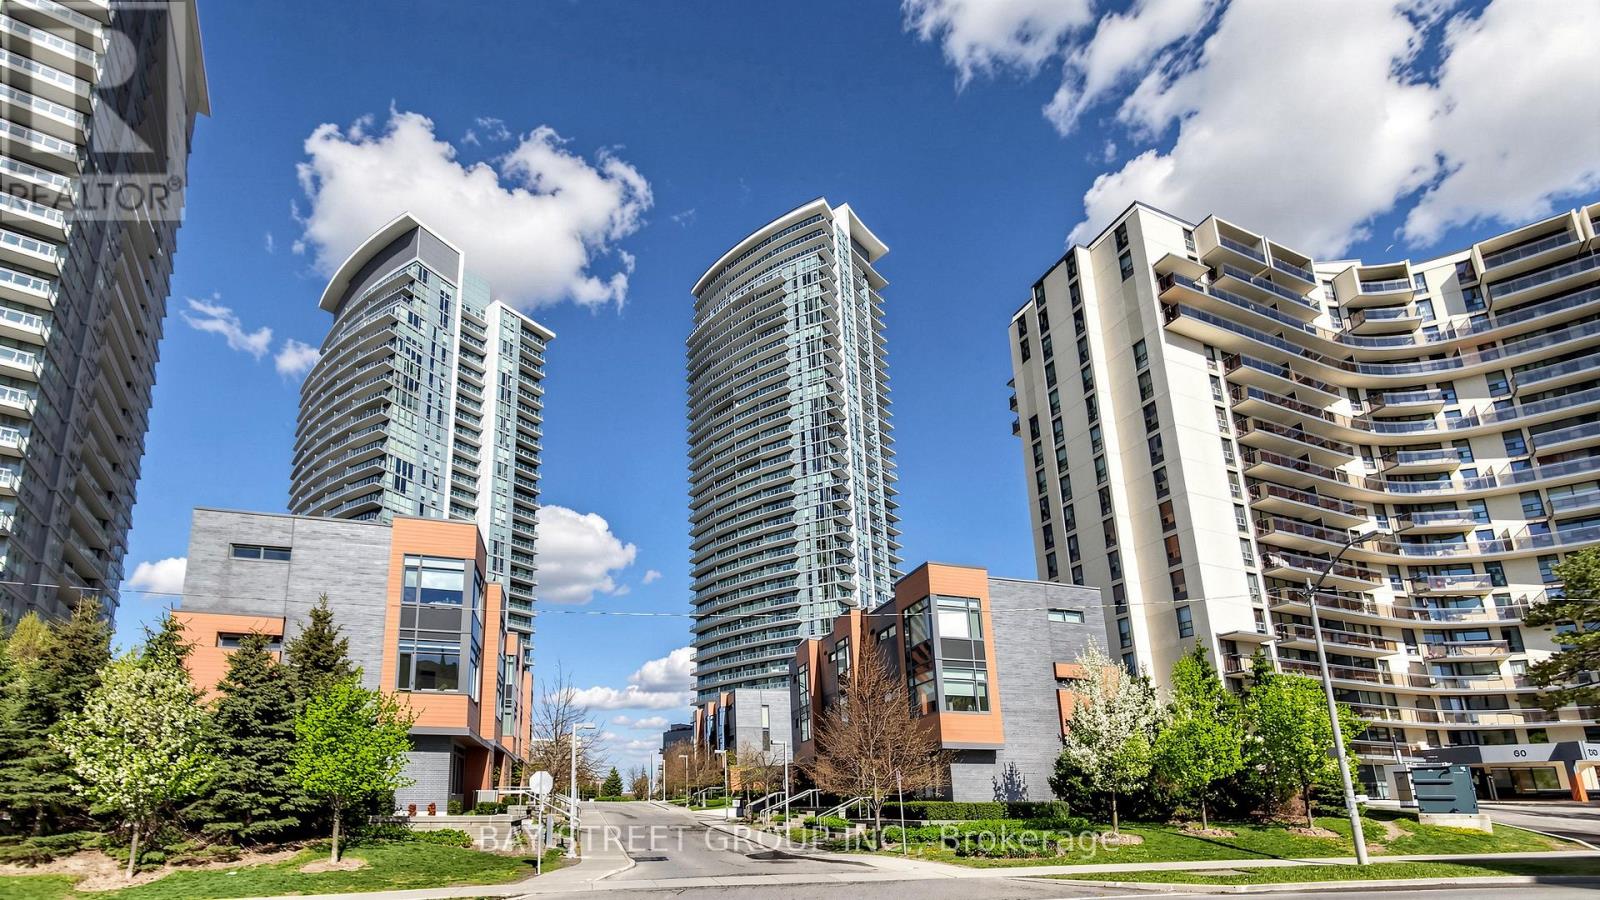
Welcome to Emerald City, one of North York's most sought-after master-planned communities. This rare northeast corner suite offers an exceptional combination of luxury, comfort, convenience, and value. Featuring 2 spacious bedrooms, 2 bathrooms, 883 sq. ft. of thoughtfully designed interior living space plus a 102 sq. ft. private balcony, this bright and airy residence is ideal for first-time buyers, growing families, and investors alike. | One of the most desirable layouts in the building, this corner suite is surrounded by floor-to-ceiling windows that flood the space with natural light and showcase beautiful open views. The functional open-concept design creates a seamless flow between the living, dining, and kitchen areas, making it perfect for both everyday living and entertaining guests. | The stylish kitchen features polished granite countertops, custom backsplash, and ample cabinetry. The spacious primary bedroom includes a private ensuite and generous closet space, while the second bedroom provides flexibility for family members, guests, or a home office. | This suite includes one parking space and one locker, adding everyday convenience and valuable storage space. | Residents enjoy an impressive collection of resort-style amenities, including a 24-hour concierge, Gym, Pool, Party Room, Theatre room, Patio and BBQ, Bike Storage, and beautifully maintained common areas. | Location truly sets this property apart. Situated directly above Don Mills Subway Station and just steps to CF Fairview Mall, TNT Supermarket, restaurants, cafes, parks, schools, community centers, and everyday essentials, everything you need is within walking distance. Quick access to Highways 401, 404, and the DVP. | Whether you are looking for a place to call home or a smart investment opportunity in a high-demand neighborhood, this exceptional corner suite offers the perfect blend of modern design, premium amenities, outstanding transit access, and long-term value. Come and stay today! (id:66779)
Rooms
| Primary Bedroom | Flat | — |
| Bedroom 2 | Flat | — |
| Kitchen | Flat | — |
| Family room | Flat | — |
| Dining room | Flat | — |
| Bathroom | Flat | — |
| Bathroom | Flat | — |
| Laundry room | Flat | — |
| Foyer | Flat | — |
Details
- Cooling
- Central air conditioning
- Heating
- Natural gas, Coil Fan
- List aor
- Toronto
- Tax year
- 2,025
- Basement
- None
- Flooring
- Laminate
- Directions
- Cross Streets: Hwy 401 / Hwy 404. ** Directions: NW.
- Fireplace
- No
- Lot features
- Balcony
- Pool features
- Indoor pool
- Structure type
- Apartment
- Association fee
- 798.45
- Association name
- Del Property Management
- Parking features
- No Garage
- Tax annual amount
- 3,318
- Building features
- Storage - Locker, Exercise Centre, Party Room, Security/Concierge
- Exterior features
- Concrete
- Security features
- Alarm system, Security system, Security guard, Smoke Detectors, Monitored Alarm
- Community features
- Pets Allowed With Restrictions
- Bedrooms above grade
- 2
- Property attached
- Yes
- Association fee includes
- Water
- Association fee frequency
- Monthly
More in Toronto




The trademarks REALTOR®, REALTORS®, and the REALTOR® logo are controlled by The Canadian Real Estate Association (CREA) and identify real estate professionals who are members of CREA. The trademarks MLS®, Multiple Listing Service® and the associated logos are owned by CREA and identify the quality of services provided by real estate professionals who are members of CREA. Listing data is provided by the REALTOR.ca Data Distribution Facility (DDF®) and is deemed reliable but is not guaranteed accurate by CREA.