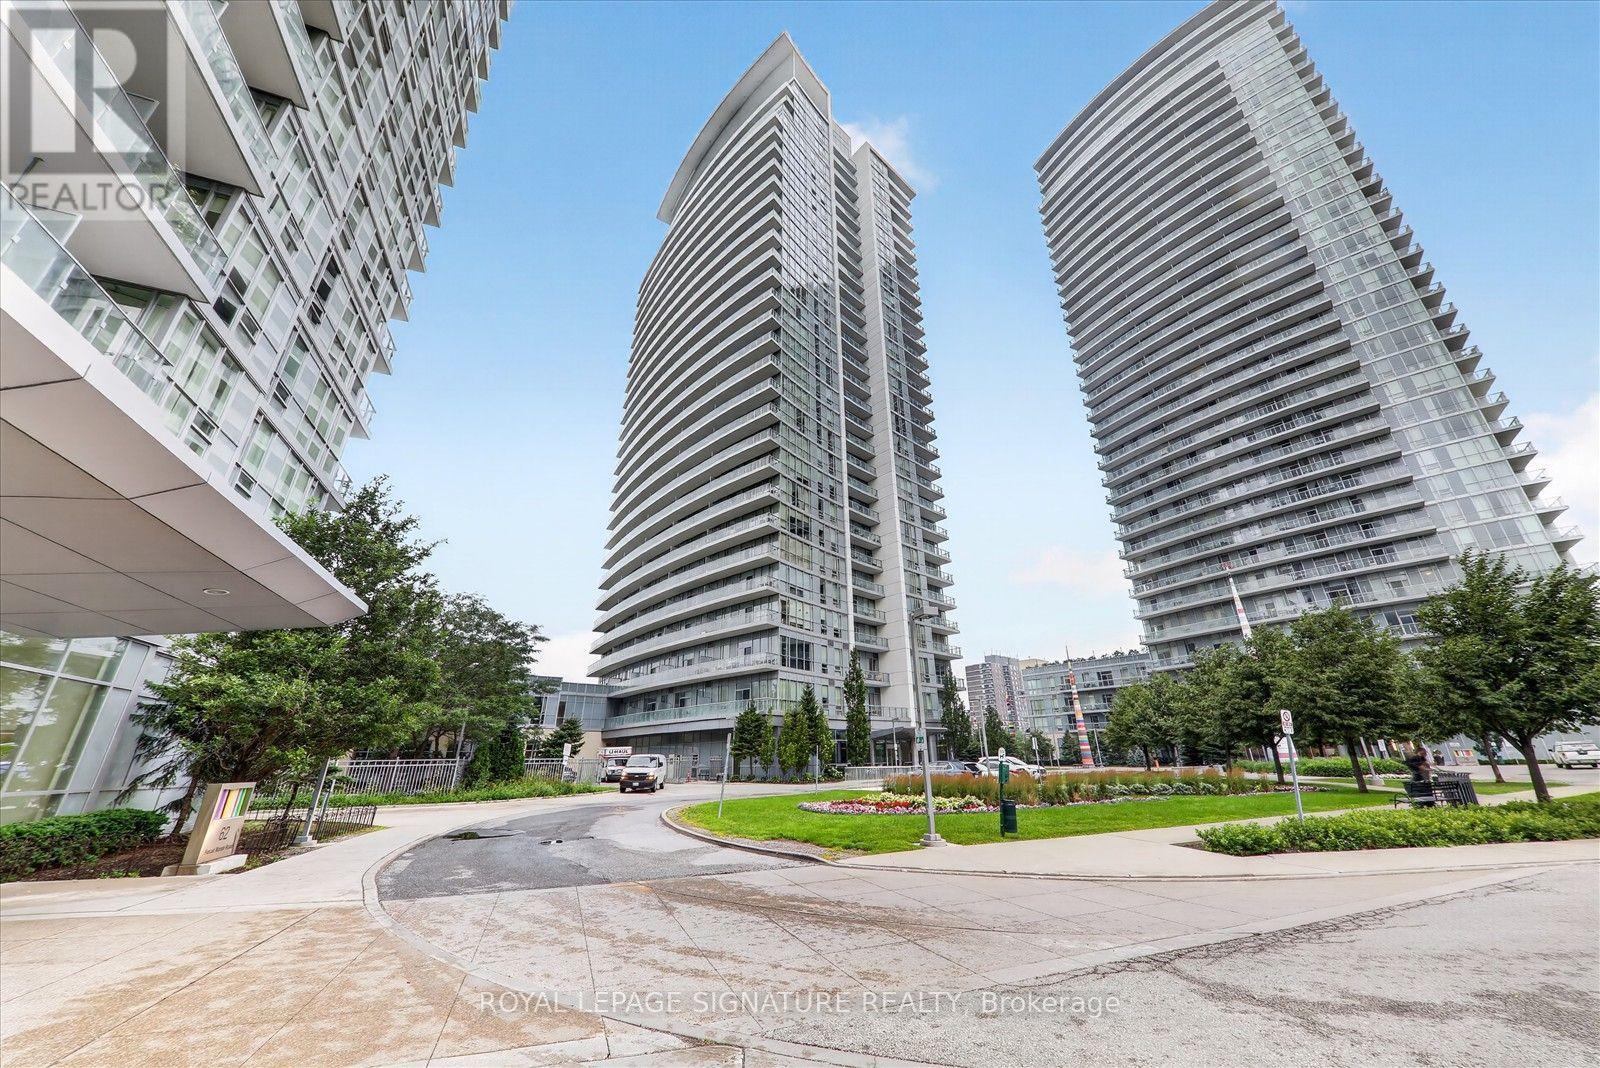
 1 / 25
2112 - 66 FOREST MANOR ROAD
Toronto (Henry Farm), Ontario, M2J0B7
$694,900
Bedrooms
2
Bathrooms
2
Parking
1
About this property
Welcome to Emerald City!! This this bright and beautifully maintained condo suite at 66 Forest Manor Rd, Unit 2112, in the highly sought-after Don Mills & Sheppard community. This functional open-concept layout features floor-to-ceiling windows that flood the unit with natural light and offer unobstructed views from a high floor. The modern kitchen is equipped with sleek cabinetry, quality appliances, and generous counter space, seamlessly connecting to the living and dining areas. Ideal for both everyday living and entertaining.The spacious bedroom offers ample closet space and large windows, while the contemporary bathroom is finished with stylish fixtures. Enjoy the convenience of in-suite laundry and a well-managed building. Residents have access to premium building amenities including 24-hour concierge, fully equipped fitness centre, indoor pool, party room, guest suites,and visitor parking. Exceptionally located steps to TTC subway and bus routes, Fairview Mall, grocery stores, restaurants, parks, and quick access to Hwy 401 & 404. An outstanding opportunity for first-time buyers, professionals, or investors in a prime Toronto location. An exceptional opportunity for first-time buyers, professionals, o rinvestors in a prime Toronto location. (id:66779)
Rooms
| Living room | Flat | — |
| Dining room | Flat | — |
| Kitchen | Flat | — |
| Primary Bedroom | Flat | — |
| Bedroom 2 | Second level | — |
Details
- Cooling
- Central air conditioning
- Heating
- Forced air, Natural gas
- List aor
- Toronto
- Tax year
- 2,026
- Basement
- None
- Flooring
- Laminate
- Directions
- Don Mills & Sheppard
- Fireplace
- No
- Lot features
- Cul-de-sac, Balcony, In suite Laundry
- Pool features
- Indoor pool
- Structure type
- Apartment
- Association fee
- 800
- Association name
- TORONTO STANDARD CONDOMINIUM CORPORATION (TSCC)
- Parking features
- Garage, Underground
- Tax annual amount
- 3,407.83
- Building features
- Storage - Locker, Exercise Centre, Separate Electricity Meters, Party Room, Security/Concierge, Visitor Parking
- Exterior features
- Concrete
- Security features
- Security guard, Smoke Detectors
- Community features
- Pets Allowed With Restrictions
- Zoning description
- Residential Condominium
- Bedrooms above grade
- 2
- Property attached
- Yes
- Association fee includes
- Common Area Maintenance, Heat, Water, Insurance, Parking
- Association fee frequency
- Monthly
More in Toronto




The trademarks REALTOR®, REALTORS®, and the REALTOR® logo are controlled by The Canadian Real Estate Association (CREA) and identify real estate professionals who are members of CREA. The trademarks MLS®, Multiple Listing Service® and the associated logos are owned by CREA and identify the quality of services provided by real estate professionals who are members of CREA. Listing data is provided by the REALTOR.ca Data Distribution Facility (DDF®) and is deemed reliable but is not guaranteed accurate by CREA.