 1 / 20
2112 - 55 STRATHAVEN DRIVE
Mississauga (Hurontario), Ontario, L5R4G9
Price on request
Bedrooms
1
Bathrooms
1
Parking
1
About this property
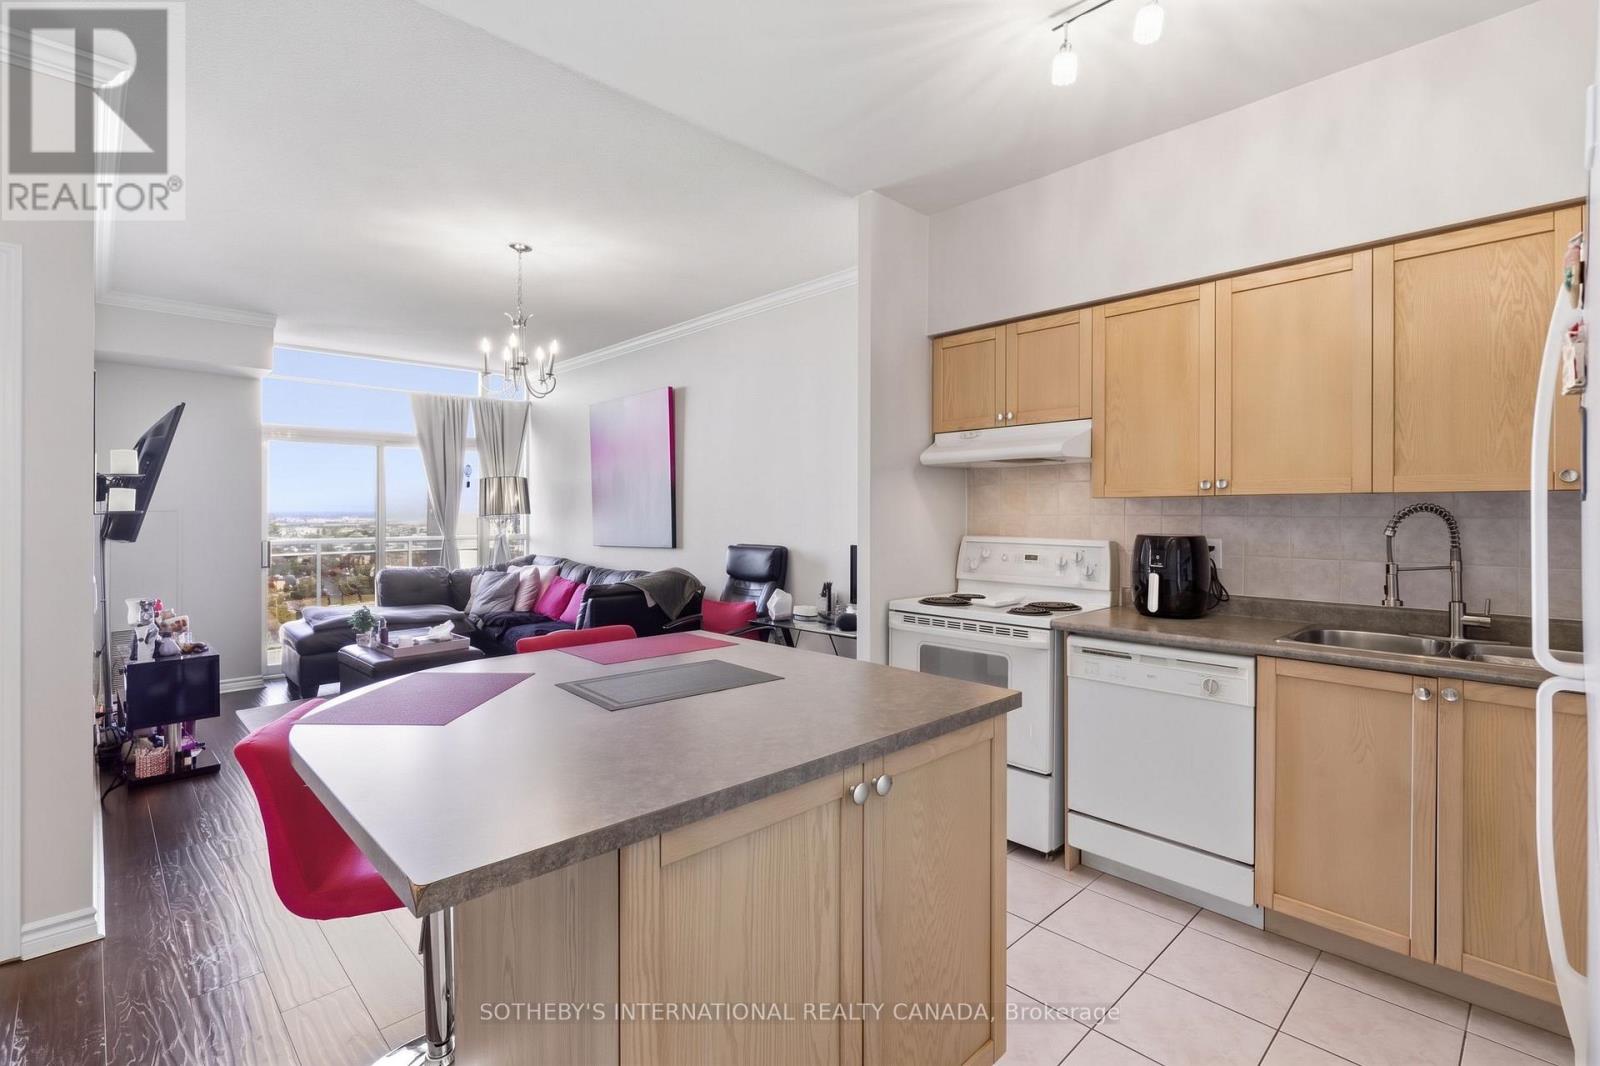
A Stunner on Strathaven! Welcome to Suite 2112 at the Residences of Strathaven, a Tridel built gem. Feel as though you are living in the clouds. This premium penthouse offers panoramic and unobstructed views of Mississauga from its large windows & private balcony - that's right, no neighbours beside or above you! A sanctuary high in the sky. With 629 SqFt of thoughtfully designed space, and soaring 9 ft ceilings adding to its bright and airy feel. You'll love the large corner kitchen equipped with full-sized appliances, ample cabinet and counter space plus a large island perfect for casual dining and entertaining. The spacious bedroom comfortably fits a King size bed. The unit is complete with a four piece bath and upgraded ensuite laundry. Located on Hurontario Street, just minutes from Square One, Heartland Town Centre, and major highways (401, 403, 407). Transit is right at your doorstep, making commuting effortless. You are also close to grocery stores, parks and so much more! Enjoy resort style amenities which include 24 hour concierge, a party room, indoor whirlpool, sauna, gym and aerobics room, billiards room, movie theatre, library, visitor parking & more. All utilities are included, as well as one parking spot and a storage locker. Some photos have been virtually staged. (id:66779)
Rooms
| Living room | Flat | — |
| Dining room | Flat | — |
| Bedroom | Flat | — |
| Bathroom | Flat | — |
Details
- View
- City view, View
- Cooling
- Central air conditioning
- Heating
- Forced air, Other
- List aor
- Toronto
- Basement
- None
- Flooring
- Tile, Carpeted
- Appliances
- Washer, Refrigerator, Dishwasher, Stove, Dryer, Microwave, Hood Fan, Furniture, Window Coverings
- Directions
- Hurontario St & Eglinton Ave E
- Fireplace
- No
- Lot features
- Balcony
- Structure type
- Apartment
- Association name
- City Towers Property Management (905) 755-1219
- Parking features
- Garage, Underground
- Building features
- Storage - Locker, Exercise Centre, Party Room, Sauna, Security/Concierge
- Exterior features
- Brick
- Community features
- Pets Allowed With Restrictions
- Foundation details
- Unknown
- Bedrooms above grade
- 1
- Property attached
- Yes
More in Mississauga

The trademarks REALTOR®, REALTORS®, and the REALTOR® logo are controlled by The Canadian Real Estate Association (CREA) and identify real estate professionals who are members of CREA. The trademarks MLS®, Multiple Listing Service® and the associated logos are owned by CREA and identify the quality of services provided by real estate professionals who are members of CREA. Listing data is provided by the REALTOR.ca Data Distribution Facility (DDF®) and is deemed reliable but is not guaranteed accurate by CREA.