 1 / 8
1 / 82112 - 121 MCMAHON DRIVE
Toronto (Bayview Village), Ontario, M2K0C2
Price on request
Bedrooms
2
Bathrooms
1
Parking
1
About this property
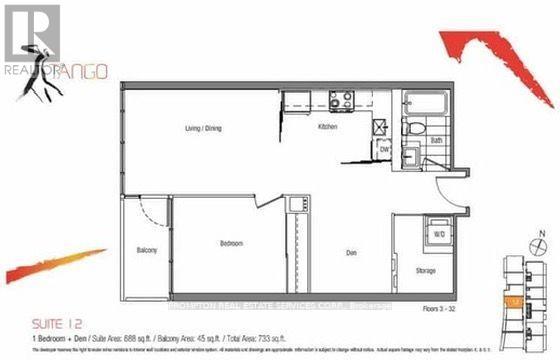
Spacious and bright 1+Den condo with parking in the highly sought-after Bayview Village community! The generous 8' x 8' den is ideal for a home office or can easily be converted into a second bedroom. This well-designed unit features a functional layout, 9-foot ceilings, an L-shaped kitchen with granite countertops, ensuite storage, and stunning unobstructed views.Enjoy resort-style living with exceptional building amenities, including a 24-hour concierge, fitness centre, sauna, steam room, indoor and outdoor whirlpools, elegant party room, meeting room, rooftop lounge with BBQs and alfresco dining overlooking the park, guest suites, and ample visitor parking.Ideally located overlooking an 8-acre park and just minutes from Bayview Village Shopping Centre, Fairview Mall, North York General Hospital, the subway, GO Transit, and major highways. One parking space and ensuite storage are included. (id:66779)
Rooms
| Living room | Flat | — |
| Kitchen | Flat | — |
| Dining room | Flat | — |
| Bedroom | Flat | — |
| Den | Flat | — |
Details
- View
- City view, View
- Cooling
- Central air conditioning
- Heating
- Forced air, Natural gas, Coil Fan
- List aor
- Toronto
- Basement
- None
- Flooring
- Laminate
- Directions
- Cross Streets: Sheppard & Provost. ** Directions: 0.
- Fireplace
- No
- Lot features
- Flat site, Balcony, Carpet Free
- Structure type
- Apartment
- Water body name
- Don River
- Association name
- First Service Residential 416-519-5993
- Parking features
- Garage, Underground
- Building features
- Exercise Centre, Recreation Centre, Separate Electricity Meters, Party Room, Security/Concierge
- Exterior features
- Concrete
- Security features
- Alarm system, Smoke Detectors
- Community features
- Pets Allowed With Restrictions
- Foundation details
- Concrete
- Bedrooms above grade
- 1
- Bedrooms below grade
- 1
- Property attached
- Yes
More in Toronto




The trademarks REALTOR®, REALTORS®, and the REALTOR® logo are controlled by The Canadian Real Estate Association (CREA) and identify real estate professionals who are members of CREA. The trademarks MLS®, Multiple Listing Service® and the associated logos are owned by CREA and identify the quality of services provided by real estate professionals who are members of CREA. Listing data is provided by the REALTOR.ca Data Distribution Facility (DDF®) and is deemed reliable but is not guaranteed accurate by CREA.