 1 / 25
2110 - 105 THE QUEENSWAY
Toronto (High Park-Swansea), Ontario, M6S5B5
Price on request
Bedrooms
2
Bathrooms
2
Parking
1
About this property
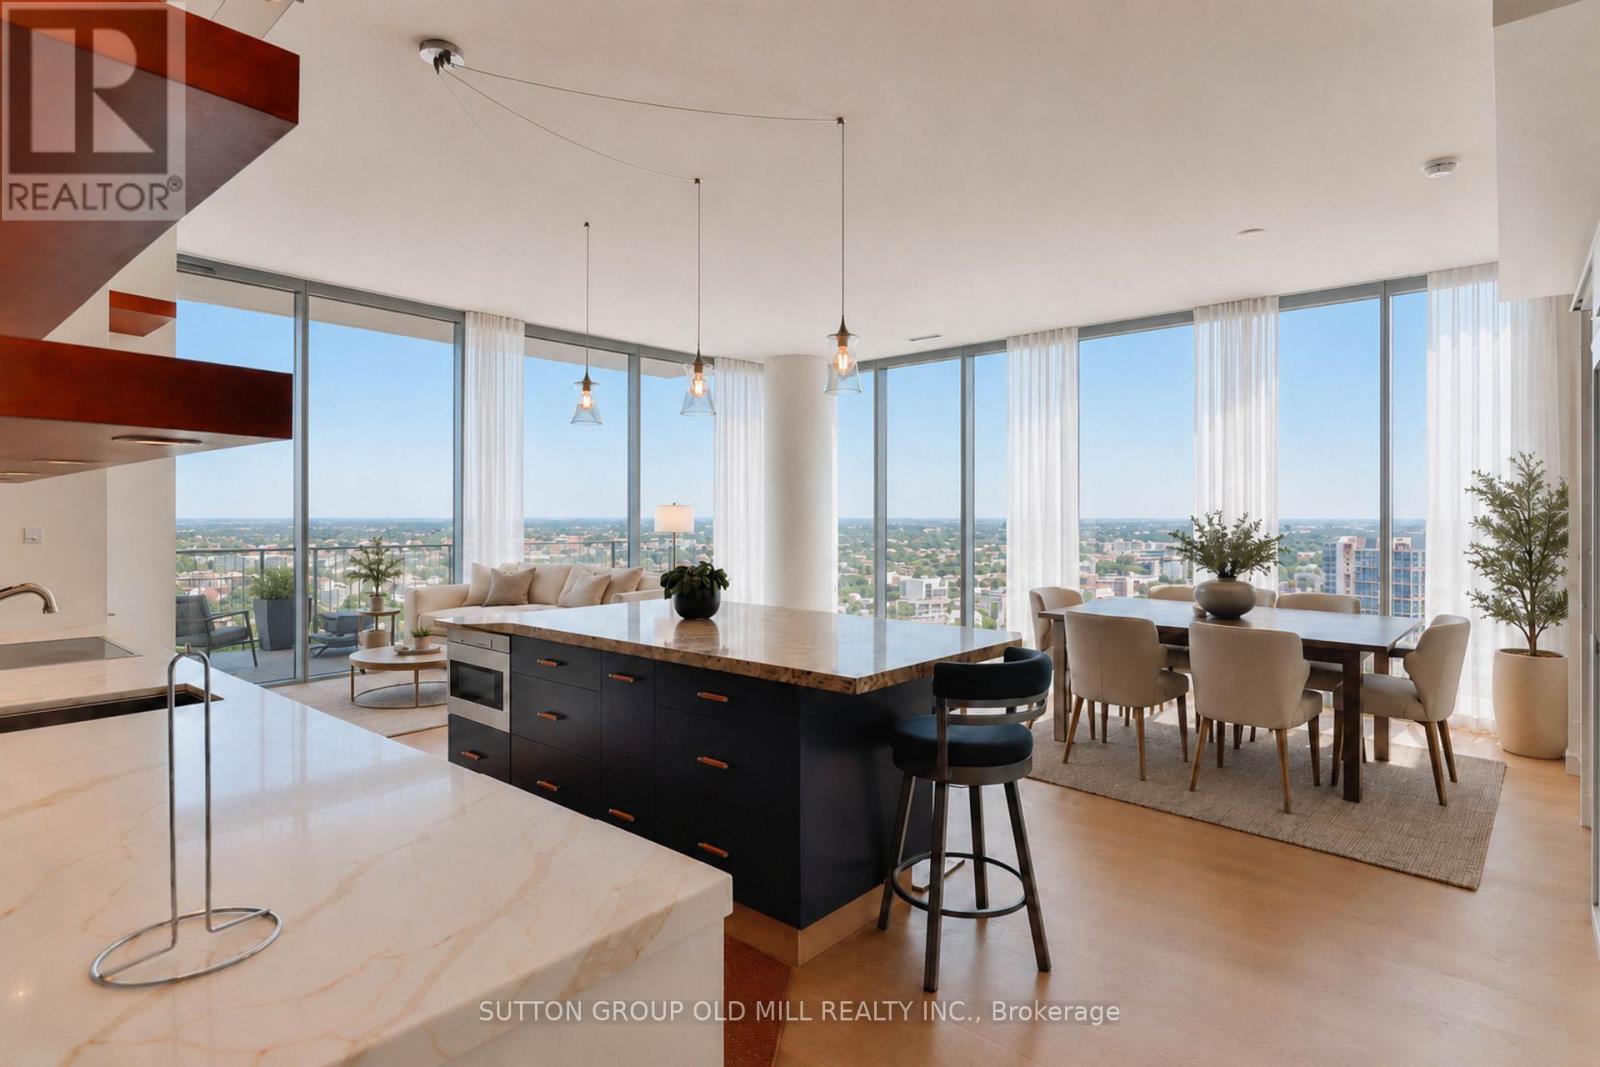
Welcome to NXT Condos, where modern style meets everyday comfort. Perfect for professionals, couples, or small families, this beautifully designed corner unit with 2-bedroom, 2-bathroom suite offers a bright, open-concept layout with soaring 9-foot ceilings and floor-to-ceiling windows that fill the space with natural light and showcase stunning northwest views of the lake. The spacious primary bedroom features a walk-out to the private balcony, where you can take in the picturesque lake views, along with a generous built-in closet and a luxurious 4-piece ensuite. The second bedroom also offers integrated built-in closet space, providing both functionality and a sleek, streamlined design. The contemporary kitchen is thoughtfully appointed with built-in appliances, ample cabinetry, and an open layout that flows seamlessly into the living and dining areas-perfect for entertaining or unwinding while enjoying the scenic backdrop. Experience stylish condo living with modern finishes, an intelligent layout, and breathtaking northwest lake views in one of the city's most sought-after communities. *Some Photos are Virtually Staged* (id:66779)
Rooms
| Living room | Ground level | — |
| Dining room | Ground level | — |
| Kitchen | Ground level | — |
| Primary Bedroom | Ground level | — |
| Bedroom 2 | Ground level | — |
Details
- Cooling
- Central air conditioning
- Heating
- Forced air, Natural gas
- List aor
- Toronto
- Basement
- None
- Flooring
- Hardwood
- Appliances
- Washer, Refrigerator, Dishwasher, Stove, Dryer, Microwave, Cooktop, Window Coverings
- Directions
- Cross Streets: Queensway and Windermere. ** Directions: Windermere and Queensway.
- Fireplace
- No
- Lot features
- Balcony, In suite Laundry
- Pool features
- Indoor pool, Outdoor pool
- Structure type
- Apartment
- Association name
- Del Property Management
- Parking features
- Garage, Underground
- Building features
- Exercise Centre, Party Room, Security/Concierge
- Exterior features
- Concrete
- Community features
- Pets Allowed With Restrictions
- Bedrooms above grade
- 2
- Property attached
- Yes
More in Toronto




The trademarks REALTOR®, REALTORS®, and the REALTOR® logo are controlled by The Canadian Real Estate Association (CREA) and identify real estate professionals who are members of CREA. The trademarks MLS®, Multiple Listing Service® and the associated logos are owned by CREA and identify the quality of services provided by real estate professionals who are members of CREA. Listing data is provided by the REALTOR.ca Data Distribution Facility (DDF®) and is deemed reliable but is not guaranteed accurate by CREA.