 1 / 25
211 WENTWORTH Street N
Hamilton, Ontario, L8L5V6
$454,000
Bedrooms
4
Bathrooms
4
Living area
3,110 square feet
Parking
3
Year built
1900
Lot size
0 acres
About this property
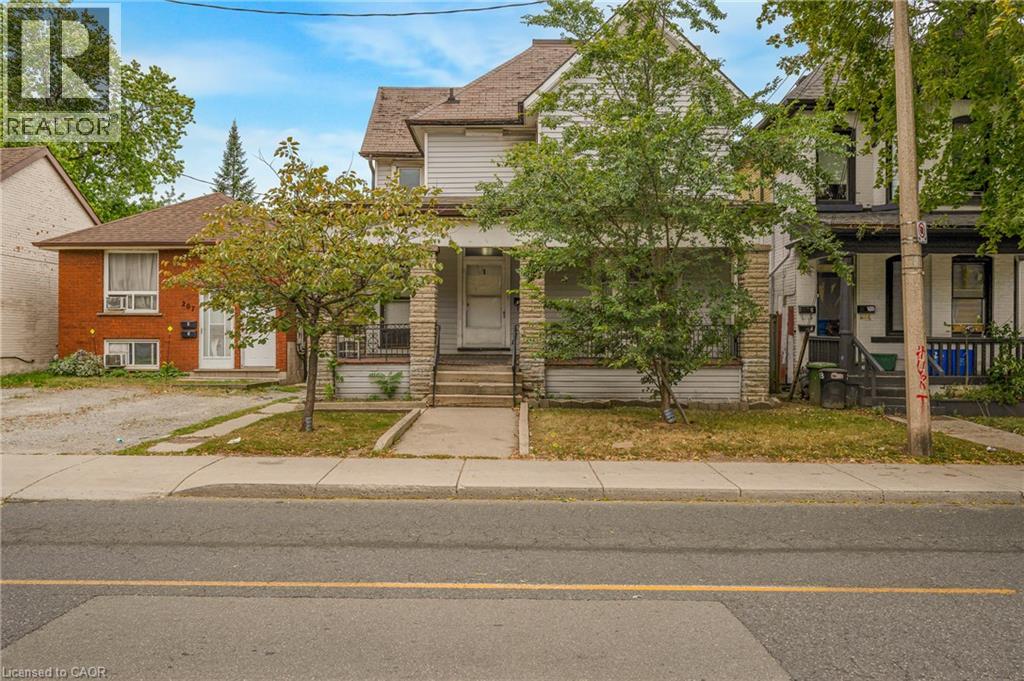
LEGAL DUPLEX set up as a fourplex with private parking at back for 3 vehicles. 4 separate hydro meters installed before 2012. AMAZING OPPORTUNITY to renovate and rent out the four units or live in one and rent 3. Sitting on a 36 by 138 foot lot with over 2100 square feet above ground plus 975 in basement. PLEASE ALLOW 24 HOURS IRREVOCABLE AND INCLUDE PROBATE CLAUSE IN ALL OFFERS. (id:66779)
Rooms
| 4pc Bathroom | Second level | 9'7'' x 4'10'' |
| Bedroom | Second level | 9'9'' x 9'11'' |
| Mud room | Main level | 8'0'' x 8'3'' |
| Other | Basement | 11'10'' x 3'3'' |
| Utility room | Basement | 11'2'' x 6'5'' |
| Other | Basement | 17'8'' x 10'8'' |
| Other | Basement | 13' x 13'2'' |
| Other | Basement | 11'9'' x 8'5'' |
| Storage | Basement | 9' x 6'10'' |
| Kitchen | Basement | 11'7'' x 8'7'' |
| 4pc Bathroom | Basement | 7'10'' x 7'3'' |
| Primary Bedroom | Second level | 11'6'' x 9'7'' |
| Living room | Second level | 15'2'' x 14'6'' |
| Laundry room | Second level | 6'0'' x 8'7'' |
| Kitchen | Second level | 9'2'' x 13'3'' |
| Den | Second level | 9'11'' x 13'3'' |
| Primary Bedroom | Main level | 13'11'' x 9'11'' |
| Living room | Main level | 15'4'' x 10'11'' |
| Kitchen | Main level | 10'4'' x 8'0'' |
| Kitchen | Main level | 8'3'' x 6'3'' |
| Foyer | Main level | 9'9'' x 5'9'' |
| Dining room | Main level | 14'0'' x 13'6'' |
| Bedroom | Main level | 9'6'' x 13'5'' |
| 4pc Bathroom | Main level | 7'0'' x 4'11'' |
| 4pc Bathroom | Main level | 5'0'' x 6'2'' |
Details
- Sewer
- Municipal sewage system
- Cooling
- None
- Heating
- Forced air
- List aor
- Cornerstone
- Stories
- 2
- Basement
- Partially finished, Full
- Year built
- 1,900
- Directions
- Barton Street East to Wentworth Street North
- Fireplace
- No
- Water source
- Municipal water
- Structure type
- House
- Tax annual amount
- 3,662
- Exterior features
- Brick, Aluminum siding
- Security features
- Smoke Detectors
- Community features
- School Bus
- Lot size dimensions
- 0
- Zoning description
- D
- Architectural style
- A-Frame
- Bedrooms above grade
- 4
- Bedrooms below grade
- 0
- Property attached
- No
- Above grade finished area
- 2,135
- Below grade finished area
- 975
More in Hamilton

The trademarks REALTOR®, REALTORS®, and the REALTOR® logo are controlled by The Canadian Real Estate Association (CREA) and identify real estate professionals who are members of CREA. The trademarks MLS®, Multiple Listing Service® and the associated logos are owned by CREA and identify the quality of services provided by real estate professionals who are members of CREA. Listing data is provided by the REALTOR.ca Data Distribution Facility (DDF®) and is deemed reliable but is not guaranteed accurate by CREA.