 1 / 25
211 PONYMEADOW TERRACE
Toronto (Highland Creek), Ontario, M1C4W2
$899,000
Bedrooms
4
Bathrooms
4
Parking
4
About this property
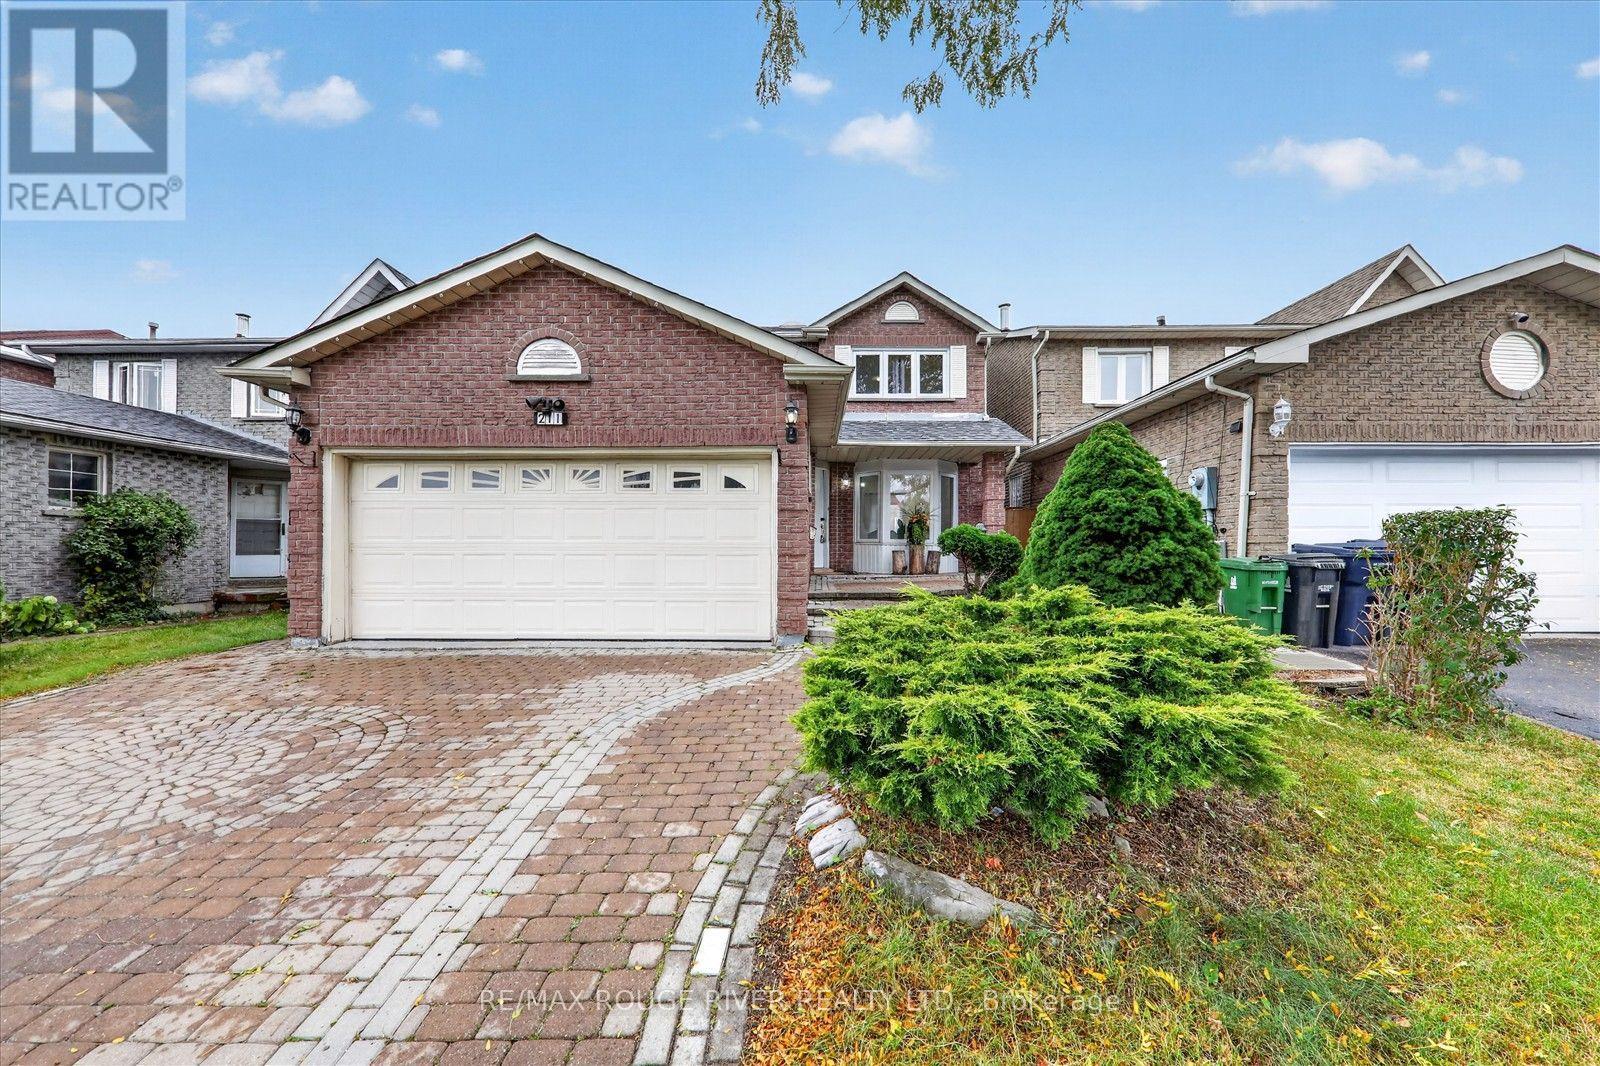
Welcome to this beautiful and spacious 4-bedroom detached home in the highly desirable Highland Creek neighborhood! Featuring a double car garage and a fantastic layout designed for comfortable family living, this home offers plenty of space for the whole family. Enjoy a prime location close to public and Catholic schools, TTC, library, shopping, major highways, University of Toronto Scarborough, Centennial College Morningside Campus, Pan Am Sports Centre, and all essential amenities. The main floor features a welcoming living and dining area, cozy family room, bright eat-in kitchen, and convenient main-floor laundry. The kitchen offers a walk-out to the backyard, creating a wonderful space for outdoor enjoyment and entertaining family and friends. A wonderful opportunity to own a spacious family home in a sought-after Highland Creek community, combining comfort, and an excellent location. (id:66779)
Rooms
| Living room | Main level | — |
| Bedroom | Basement | — |
| Dining room | Main level | — |
| Kitchen | Main level | — |
| Family room | Main level | — |
| Bedroom | Second level | — |
| Bedroom 2 | Second level | — |
| Bedroom 3 | Second level | — |
| Bedroom 4 | Second level | — |
| Living room | Basement | — |
| Bedroom | Basement | — |
Details
- Sewer
- Sanitary sewer
- Cooling
- Central air conditioning
- Heating
- Forced air, Natural gas
- List aor
- Toronto
- Stories
- 2
- Basement
- Finished, N/A
- Flooring
- Hardwood, Ceramic
- Appliances
- Washer, Refrigerator, Stove, Dryer
- Directions
- Ellesmere/Morrish Rd.
- Fireplace
- Yes
- Water source
- Municipal water
- Structure type
- House
- Parking features
- Attached Garage, Garage
- Tax annual amount
- 5,117.97
- Exterior features
- Brick
- Foundation details
- Concrete
- Lot size dimensions
- 35 x 107 FT
- Bedrooms above grade
- 4
- Property attached
- No
More in Toronto




The trademarks REALTOR®, REALTORS®, and the REALTOR® logo are controlled by The Canadian Real Estate Association (CREA) and identify real estate professionals who are members of CREA. The trademarks MLS®, Multiple Listing Service® and the associated logos are owned by CREA and identify the quality of services provided by real estate professionals who are members of CREA. Listing data is provided by the REALTOR.ca Data Distribution Facility (DDF®) and is deemed reliable but is not guaranteed accurate by CREA.