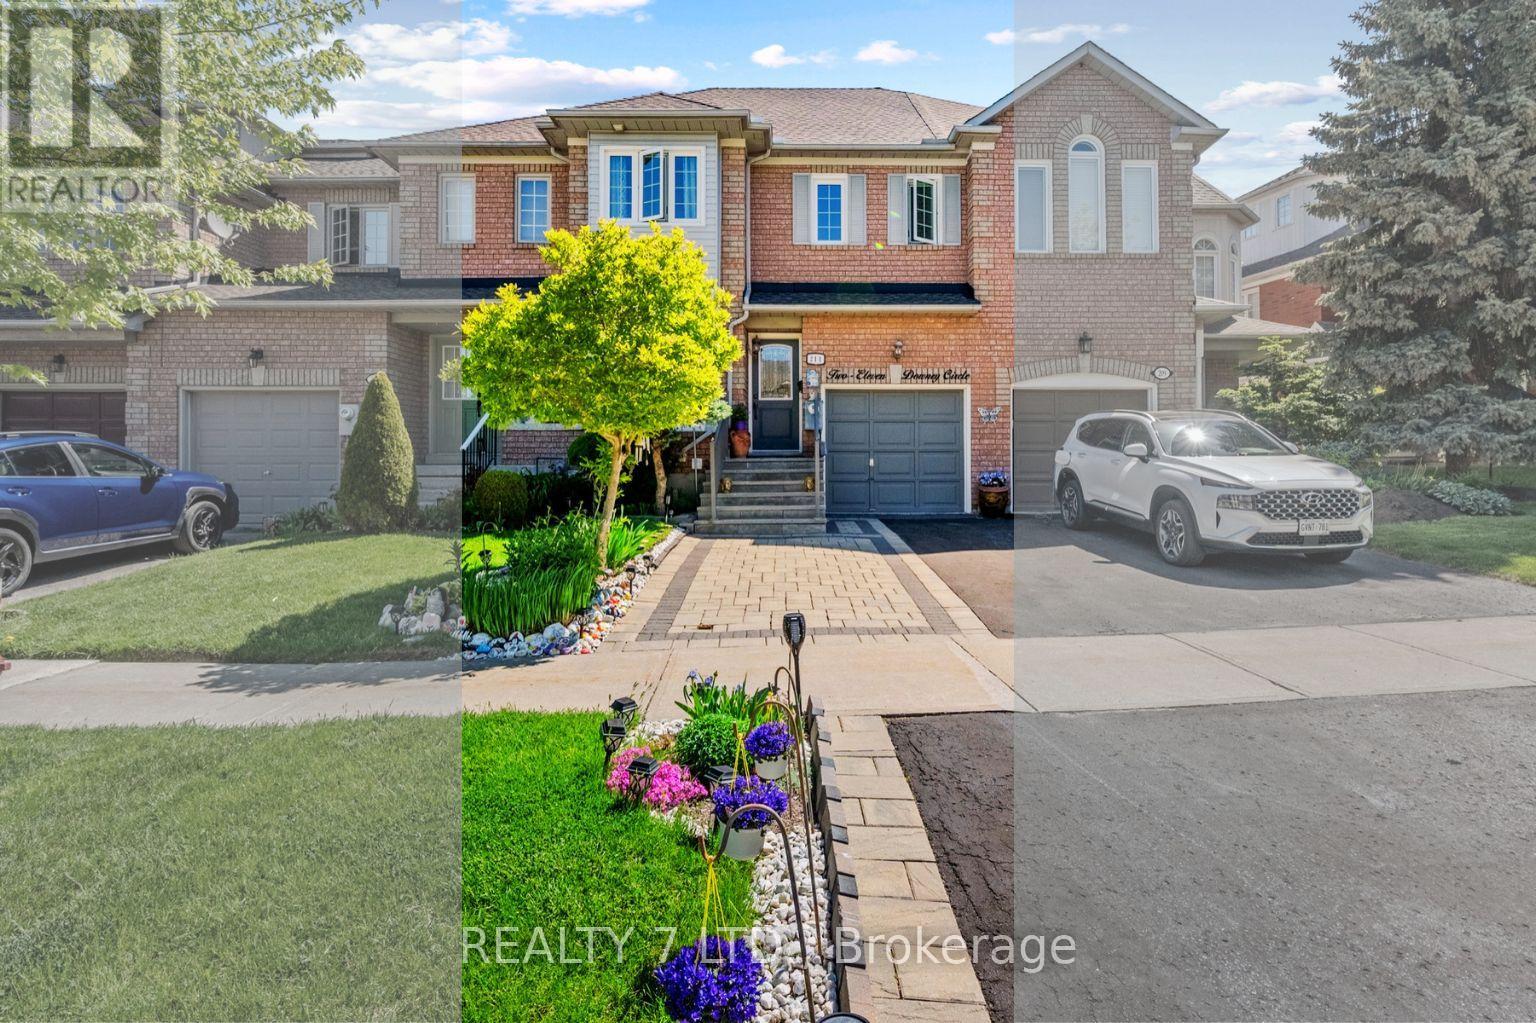
 1 / 25
211 DOWNEY CIRCLE
Aurora (Bayview Wellington), Ontario, L4G7E8
$839,000
Bedrooms
4
Bathrooms
4
Parking
3
About this property
Welcome to 211 Downey Circle in Aurora's sought-after Bayview Wellington neighbourhood. This well-maintained 2-storey freehold townhome offers 4 bedrooms ,4 bathrooms and a bright functional layout. The eat-in kitchen features white cabinetry, stainless steel appliances,and a sun-tilled breakiast area. The open-concept living and dining room is hignlighted by a cozy gas fireplace, large windows, and a walkout to the private backyard deck-perfect for outdoor entertaining.Upstairs, the spacious primary bedroom teatures a walk-in closet and a 4-piece ensuite with a corner soaker tub and separate shower. Two additional bedrooms and a fullbathroom complete the second level. The fully finished basement features a large rec room, an additional bedroom, and a 4-piece bathroom, offering flexible space for family living, guests, or a home office. Conveniently located just minutes from Superstore, I&T Supermarket, restaurants, parks, and Sheppard's Bush, with quick access to Highway 404. A fantastic opportunity to own in one of Aurora's most established and family-friendly communities. (id:66779)
Details
- Sewer
- Sanitary sewer
- Cooling
- Central air conditioning
- Heating
- Forced air, Natural gas
- List aor
- Toronto
- Stories
- 2
- Basement
- Finished, N/A
- Appliances
- Washer, Refrigerator, Water softener, Central Vacuum, Stove, Dryer, Window Coverings
- Directions
- Cross Streets: Bayview And St. John's. ** Directions: Trent And St. John's.
- Fireplace
- Yes
- Water source
- Municipal water
- Structure type
- Row / Townhouse
- Fireplaces total
- 1
- Parking features
- Attached Garage, Garage
- Tax annual amount
- 4,387.25
- Building features
- Fireplace(s)
- Exterior features
- Brick
- Foundation details
- Concrete
- Lot size dimensions
- 22.6 x 10⁸ FT
- Bedrooms above grade
- 3
- Bedrooms below grade
- 1
- Property attached
- Yes
More in Aurora




The trademarks REALTOR®, REALTORS®, and the REALTOR® logo are controlled by The Canadian Real Estate Association (CREA) and identify real estate professionals who are members of CREA. The trademarks MLS®, Multiple Listing Service® and the associated logos are owned by CREA and identify the quality of services provided by real estate professionals who are members of CREA. Listing data is provided by the REALTOR.ca Data Distribution Facility (DDF®) and is deemed reliable but is not guaranteed accurate by CREA.