 1 / 25
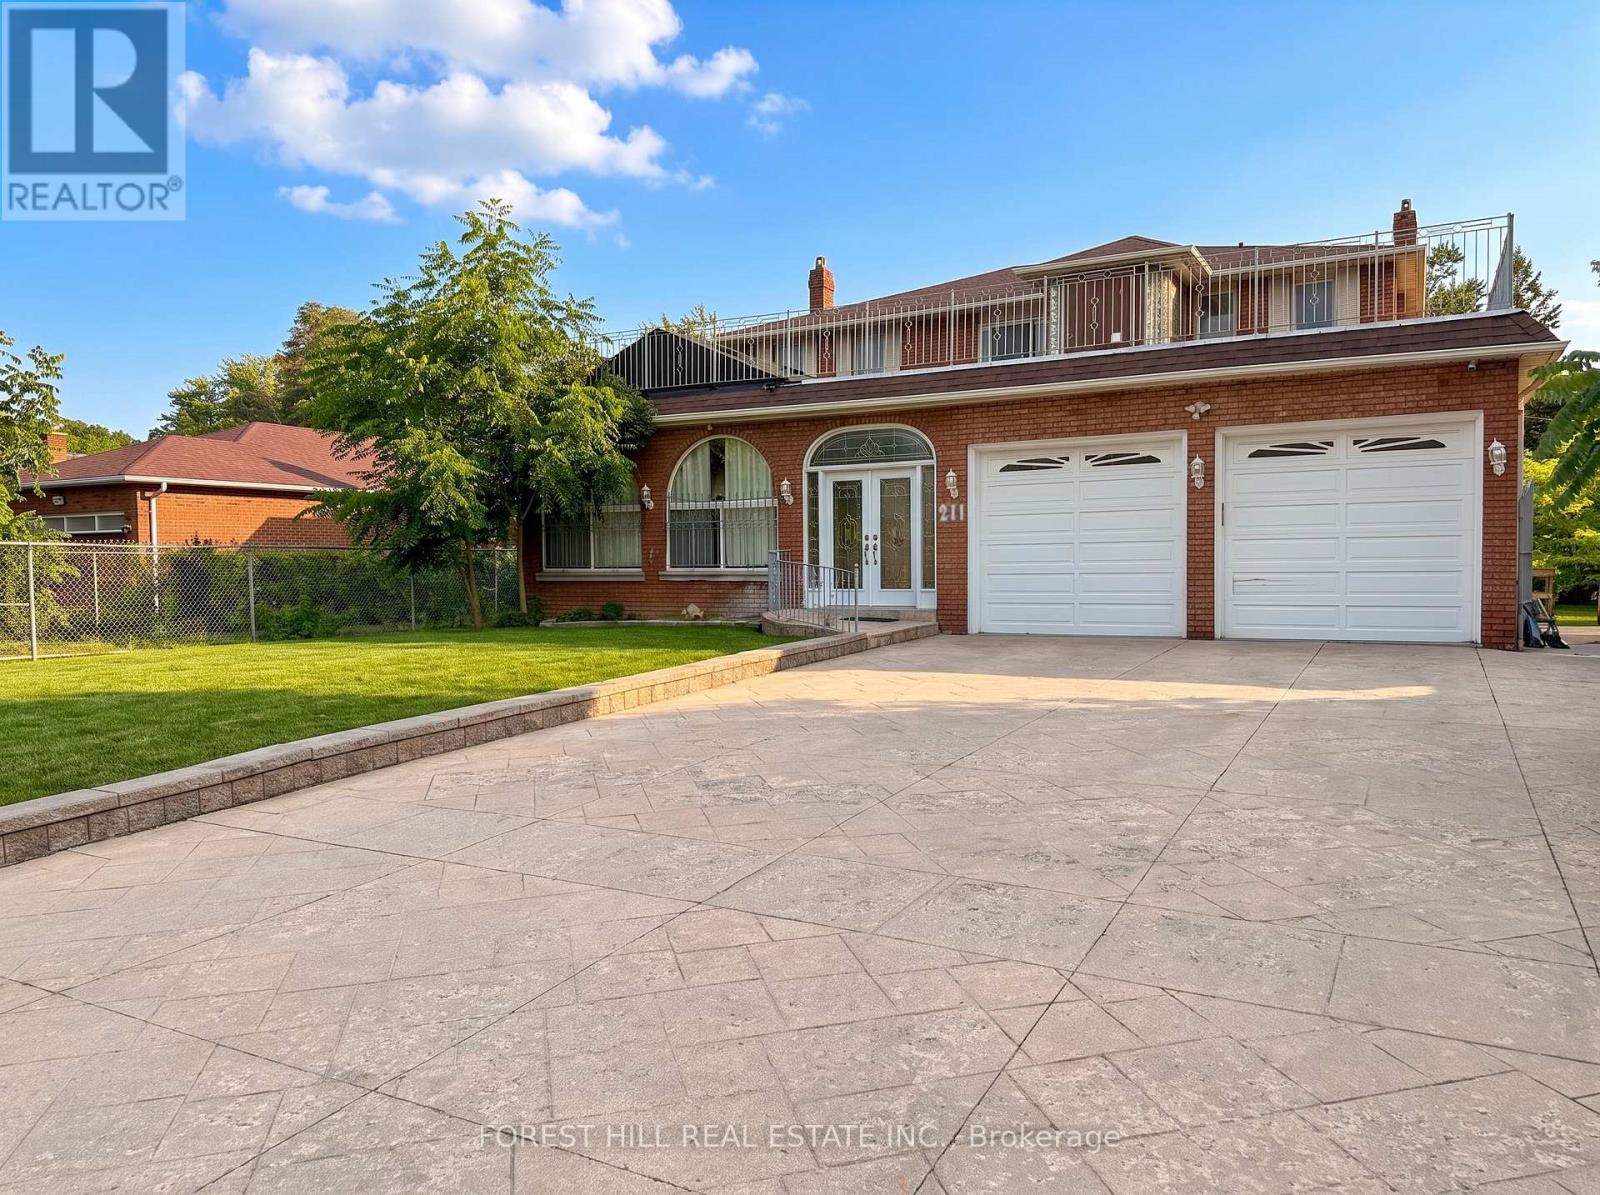
211 CARRVILLE ROAD
Richmond Hill (South Richvale), Ontario, L4C6E4
$8,800,000
Bedrooms
6
Bathrooms
5
Parking
8
About this property
Exceptional development opportunity in Richmond Hill. 211 Carrville Road offers approximately 65feet of frontage on Carrville Road and is subject to an advanced development application.Significant planning, traffic, engineering and supporting technical work has already beencompleted in connection with the approval process. The sale will be conditional upon the Sellerobtaining site plan approval. The existing detached dwelling provides additional underlyingasset and holding value while approvals are finalized. An exceptional opportunity fordevelopers, builders and investors in one of Richmond Hill's active redevelopment corridors. (id:66779)
Rooms
| Living room | Ground level | — |
| Bedroom | Basement | — |
| Kitchen | Basement | — |
| Dining room | Ground level | — |
| Kitchen | Ground level | — |
| Family room | Ground level | — |
| Primary Bedroom | Second level | — |
| Bedroom 2 | Second level | — |
| Bedroom 3 | Second level | — |
| Bedroom 4 | Second level | — |
| Bedroom | Basement | — |
| Kitchen | Basement | — |
Details
- Sewer
- Sanitary sewer
- Cooling
- Central air conditioning
- Heating
- Forced air, Natural gas
- List aor
- Toronto
- Stories
- 2
- Basement
- Finished, Apartment in basement, Separate entrance, Walk out, N/A, N/A, N/A
- Flooring
- Hardwood, Laminate
- Directions
- YongeSt.&CarrvilleRd
- Fireplace
- Yes
- Water source
- Municipal water
- Structure type
- House
- Parking features
- Attached Garage, Garage
- Tax annual amount
- 10,539
- Exterior features
- Brick
- Foundation details
- Unknown
- Lot size dimensions
- 65 x 241.5 FT
- Bedrooms above grade
- 4
- Bedrooms below grade
- 2
- Property attached
- No
More in Richmond Hill


The trademarks REALTOR®, REALTORS®, and the REALTOR® logo are controlled by The Canadian Real Estate Association (CREA) and identify real estate professionals who are members of CREA. The trademarks MLS®, Multiple Listing Service® and the associated logos are owned by CREA and identify the quality of services provided by real estate professionals who are members of CREA. Listing data is provided by the REALTOR.ca Data Distribution Facility (DDF®) and is deemed reliable but is not guaranteed accurate by CREA.