 1 / 25
211 - 543 RICHMOND STREET W
Toronto (Waterfront Communities), Ontario, M5V0W9
Price on request
Bedrooms
2
Bathrooms
2
Parking
1
About this property
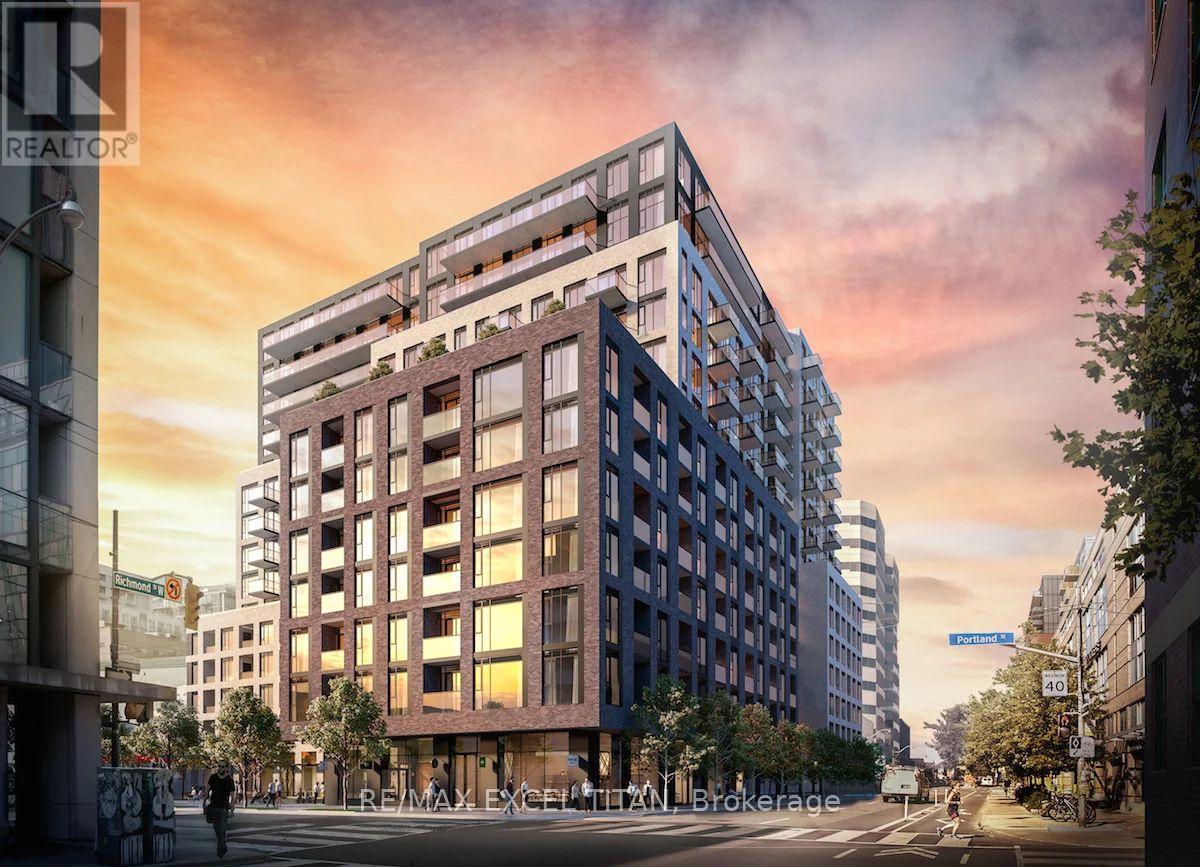
Stunning 2-Bedroom Suite in the Heart of King West. Welcome to 543 Richmond - Residences at Portland, where modern downtown living meets exceptional convenience. This bright and spacious 2-bedroom, 2-bathroom suite offers approximately 880 sq. ft. of well-designed living space, complete with 1 parking space and a bicycle/storage unit. The suite features an open-concept living and dining area, contemporary kitchen, 9-foot ceilings, and oversized windows that fill the home with natural light. The thoughtfully designed floor plan provides comfortable bedrooms, two full bathrooms, and a private outdoor space ideal for enjoying your morning coffee or relaxing after a busy day. Located in the heart of downtown Toronto, this residence puts King West and Queen West right at your doorstep. Enjoy easy access to renowned restaurants, cafés, shopping, nightlife, entertainment, public transit, and everything the downtown core has to offer. Residents have access to an excellent collection of building amenities, including 24-hour concierge, fitness centre, indoor pool, rooftop lounge, party room, and more.Includes one parking and one bicycle/storage unit (id:66779)
Rooms
| Living room | Main level | — |
| Kitchen | Main level | — |
| Primary Bedroom | Main level | — |
| Bedroom 2 | Main level | — |
| Bathroom | Main level | — |
Details
- Cooling
- Central air conditioning
- Heating
- Forced air, Natural gas
- List aor
- Toronto
- Basement
- None
- Flooring
- Laminate
- Directions
- Richmond & Portland
- Fireplace
- No
- Lot features
- Balcony
- Pool features
- Outdoor pool
- Structure type
- Apartment
- Association name
- Shelter Canadian Properties Limited
- Parking features
- Garage, Underground
- Building features
- Storage - Locker, Exercise Centre, Party Room, Security/Concierge
- Exterior features
- Concrete
- Community features
- Pets Allowed With Restrictions
- Bedrooms above grade
- 2
- Property attached
- Yes
More in Toronto




The trademarks REALTOR®, REALTORS®, and the REALTOR® logo are controlled by The Canadian Real Estate Association (CREA) and identify real estate professionals who are members of CREA. The trademarks MLS®, Multiple Listing Service® and the associated logos are owned by CREA and identify the quality of services provided by real estate professionals who are members of CREA. Listing data is provided by the REALTOR.ca Data Distribution Facility (DDF®) and is deemed reliable but is not guaranteed accurate by CREA.