 1 / 25
211 - 3531 LAKE SHORE BOULEVARD W
Toronto (Long Branch), Ontario, M8W1P4
$590,000
Bedrooms
2
Bathrooms
1
Parking
1
About this property
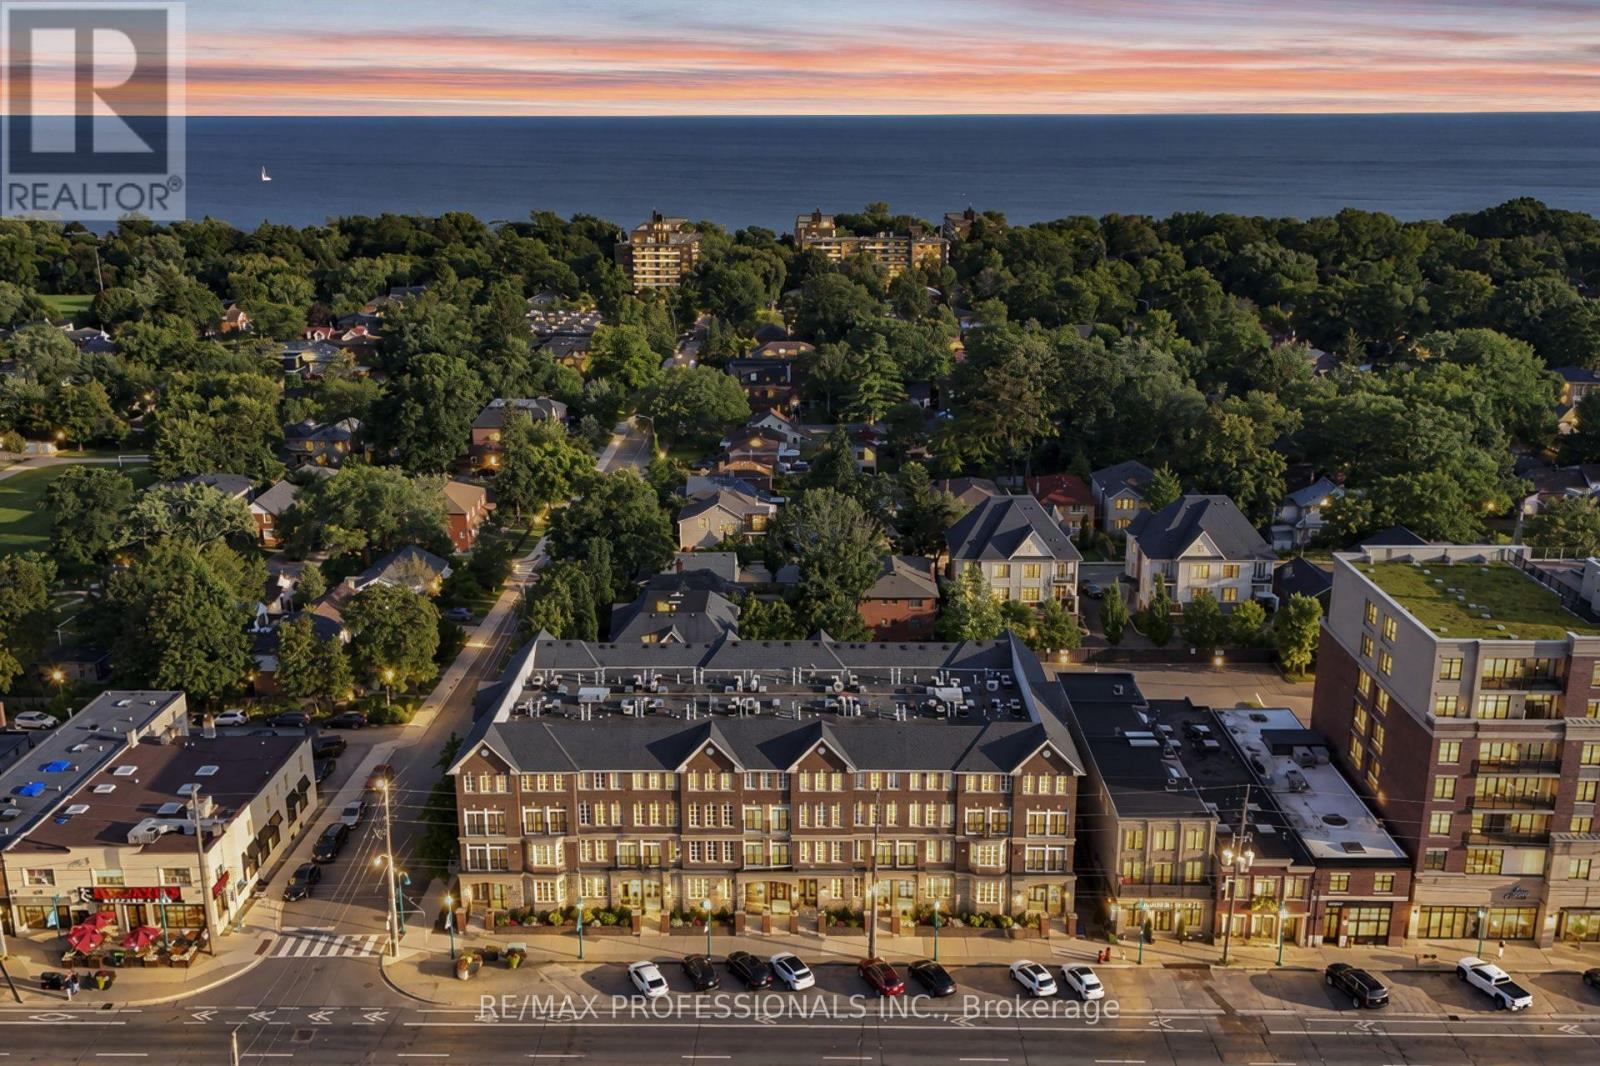
Bright & Beautifully Renovated Condo Steps from the Lake!! Discover this stunning, thoughtfully redesigned 1,000sqft two bedroom condo, where natural light, custom finishes and timeless character create a warm, inviting atmosphere from morning to night. Bright and sun filled during the day, the home transitions into a warm, ambient retreat in the evening-perfect for quiet mornings, hosting friends or simply unwinding at home. Approximately $40,000 in renovations have elevated this home with curated details throughout. The kitchen showcases custom-built cabinetry and a ceramic farmhouse sink, while the limestone beautifully selected lighting enhance the architectural charm and create a space that feels both modern and classic. Located just a four minute walk to the lake, this condo offers an exceptional lifestyle with easy access to public transit, major highways, restaurants, shops and everyday conveniences. Excellent schools are nearby. The home includes two bedrooms, one bathroom, one underground parking space, and a dedicated storage unit conveniently located directly in front of the parking spot. A beautifully renovated residence with character, light and an unbeatable location-this is a condo designed not just to live in, but to truly enjoy. (id:66779)
Details
- Cooling
- Central air conditioning
- Heating
- Forced air, Natural gas
- List aor
- Toronto
- Basement
- None
- Directions
- Cross Streets: Lake Shore Blvd.W. & Thirty Third St. ** Directions: Lake Shore Blvd.W. & Thirty Third St.
- Fireplace
- No
- Lot features
- Elevator, Balcony, Carpet Free, In suite Laundry
- Structure type
- Apartment
- Association fee
- 849
- Association name
- Wilson Blanchard Management
- Parking features
- Underground, Covered, No Garage
- Tax annual amount
- 2,250
- Building features
- Storage - Locker
- Exterior features
- Brick
- Security features
- Security system
- Community features
- Community Centre, Pets Allowed With Restrictions
- Bedrooms above grade
- 2
- Property attached
- Yes
- Association fee frequency
- Monthly
More in Toronto

The trademarks REALTOR®, REALTORS®, and the REALTOR® logo are controlled by The Canadian Real Estate Association (CREA) and identify real estate professionals who are members of CREA. The trademarks MLS®, Multiple Listing Service® and the associated logos are owned by CREA and identify the quality of services provided by real estate professionals who are members of CREA. Listing data is provided by the REALTOR.ca Data Distribution Facility (DDF®) and is deemed reliable but is not guaranteed accurate by CREA.