 1 / 17
211 - 35 FINCH AVENUE E
Toronto (Willowdale East), Ontario, M2N4P9
Price on request
Bedrooms
3
Bathrooms
2
Parking
1
About this property
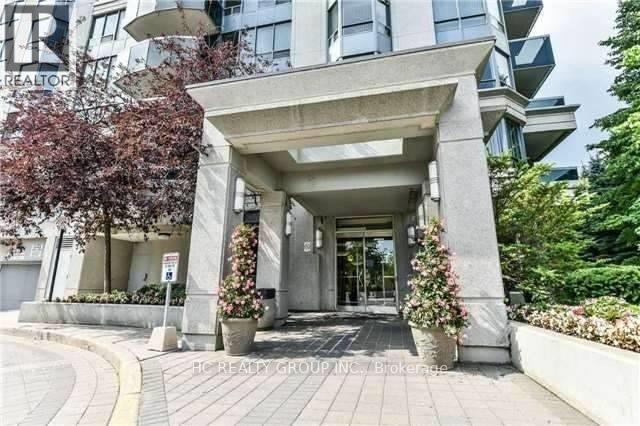
Luxury Chicago Building By Menkes. Demand Yonge/Finch Location. Large Size 1200 sqft. Newer Vinyl Flooring. Split 2 Bedrooms, Plus Den, Den Can Be Used As Another Bedroom. 2 Full Bathrooms. W/O To Private Balcony. One Parking Spot. Unobstructed Panoramic South-East View. Close To Amenities And Transit. Steps To Finch Subway, Go Bus Terminal, Shops, Restaurants, Banks. Excellent Building Amenities: 24 Hours Concierge, Exercise Room, Party Room, Outdoor Pool And Guest Suite. Fridge, Stove, Build-In-Dishwater, Washer, Dryer. (id:66779)
Rooms
| Foyer | Ground level | — |
| Living room | Ground level | — |
| Dining room | Ground level | — |
| Kitchen | Ground level | — |
| Primary Bedroom | Ground level | — |
| Bedroom | Ground level | — |
| Den | Ground level | — |
Details
- Cooling
- Central air conditioning
- Heating
- Forced air, Natural gas
- List aor
- Toronto
- Basement
- None
- Flooring
- Laminate, Marble, Ceramic
- Directions
- Cross Streets: Yonge / Finch. ** Directions: Yonge & Finch.
- Fireplace
- No
- Lot features
- Balcony, Carpet Free
- Pool features
- Outdoor pool
- Structure type
- Apartment
- Association name
- MRCM
- Parking features
- Garage, Underground
- Building features
- Exercise Centre, Recreation Centre, Sauna
- Exterior features
- Concrete
- Community features
- Pets not Allowed
- Bedrooms above grade
- 2
- Bedrooms below grade
- 1
- Property attached
- Yes
More in Toronto




The trademarks REALTOR®, REALTORS®, and the REALTOR® logo are controlled by The Canadian Real Estate Association (CREA) and identify real estate professionals who are members of CREA. The trademarks MLS®, Multiple Listing Service® and the associated logos are owned by CREA and identify the quality of services provided by real estate professionals who are members of CREA. Listing data is provided by the REALTOR.ca Data Distribution Facility (DDF®) and is deemed reliable but is not guaranteed accurate by CREA.