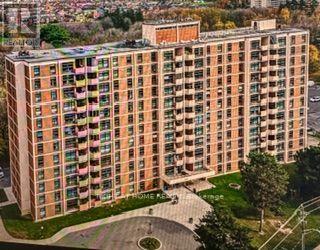
 1 / 25
211 - 335 DRIFTWOOD AVENUE
Toronto (Black Creek), Ontario, M3N2P3
$419,999
Bedrooms
3
Bathrooms
2
Parking
1
About this property
Welcome to this corner unit spacious and bright 3 Beds and 1 1/2 Baths, one underground parking. Wether you are investors or first home buyers seeking an affordable home, it is ready for moving in. The unit is free of carpet. Master Bed has 2 pieces En-suite, all windows have been upgraded, the Unit is newly painted, renovated main bath, big balcony. Insuite laundry room is big enough for extra storage. It is close to all amenities, public transit on door steps, York University is in walking distance, Elementary Schools nearby, close to Shoppings, Grovery stores and restaurants, minutes drive to highway 400 & The Village at Black Creek... (id:66779)
Rooms
| Living room | Flat | — |
| Dining room | Flat | — |
| Kitchen | Flat | — |
| Primary Bedroom | Flat | — |
| Bedroom 2 | Flat | — |
| Bedroom 3 | Flat | — |
| Laundry room | Flat | — |
Details
- Cooling
- None
- Heating
- Baseboard heaters, Natural gas
- List aor
- Toronto
- Tax year
- 2,025
- Basement
- None
- Flooring
- Laminate, Ceramic
- Appliances
- Washer, Refrigerator, Dryer, Window Coverings
- Directions
- Cross Streets: Jane and Driftwood. ** Directions: Travel from South of Jane St. to Driftwood Ave. then turn right to the address #335.
- Fireplace
- No
- Lot features
- Balcony, Carpet Free, In suite Laundry
- Structure type
- Apartment
- Association fee
- 1,157.32
- Association name
- Royale Grande Property Management
- Parking features
- Garage, Underground
- Tax annual amount
- 897.37
- Exterior features
- Brick
- Community features
- Pets Allowed With Restrictions
- Bedrooms above grade
- 3
- Property attached
- Yes
- Association fee includes
- Common Area Maintenance, Heat, Electricity, Water, Insurance, Parking
- Association fee frequency
- Monthly
More in Toronto




The trademarks REALTOR®, REALTORS®, and the REALTOR® logo are controlled by The Canadian Real Estate Association (CREA) and identify real estate professionals who are members of CREA. The trademarks MLS®, Multiple Listing Service® and the associated logos are owned by CREA and identify the quality of services provided by real estate professionals who are members of CREA. Listing data is provided by the REALTOR.ca Data Distribution Facility (DDF®) and is deemed reliable but is not guaranteed accurate by CREA.