 1 / 15
211 - 1630 QUEEN STREET E
Toronto (The Beaches), Ontario, M4L0B3
$499,000
Bedrooms
1
Bathrooms
1
Parking
0
About this property
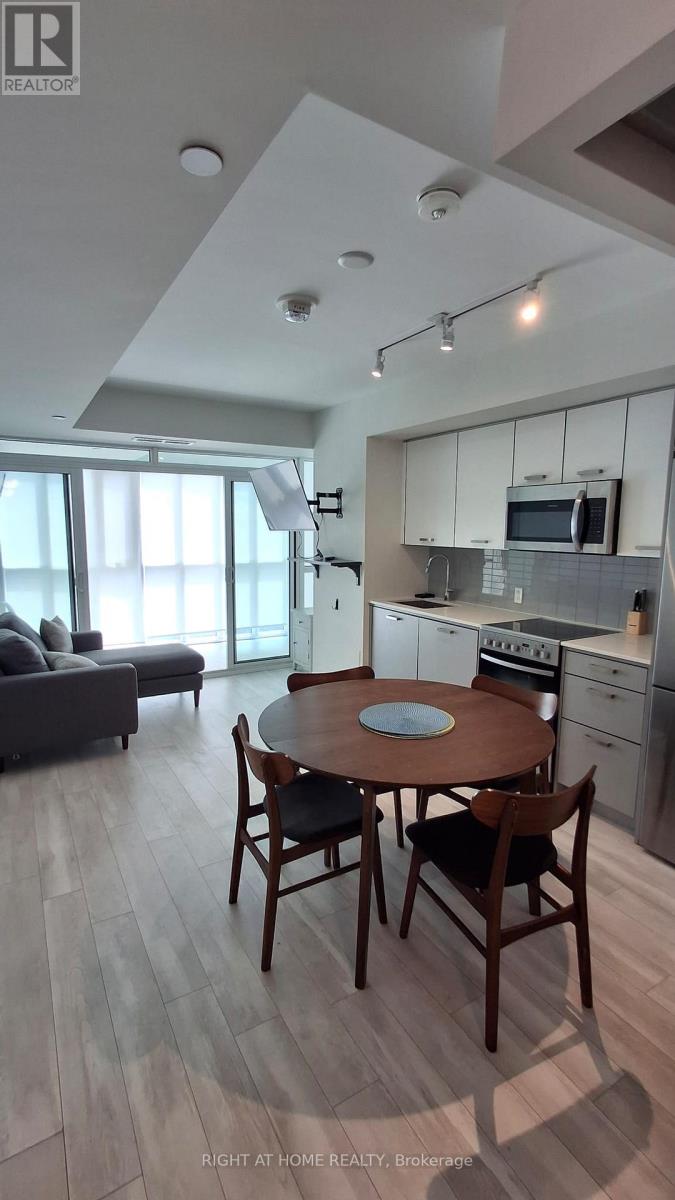
Looking for a home that's easy to live in and easy to love? This bright south-facing 1-bedroom + solarium at WestBeach may be exactly what you've been searching for. Located in the desirable Beaches community, this thoughtfully designed suite offers a functional layout that makes the most of every square foot. The flexible solarium provides valuable extra space that can easily adapt to your lifestyle, whether you need a dedicated home office, reading corner, workout area, or creative workspace. The open-concept living and dining area creates a comfortable flow for everyday living, while sliding bedroom doors offer flexibility and an airy feel throughout the unit. Laminate flooring, stainless steel appliances, ensuite laundry, and an owned locker add to the home's practicality and convenience. Step outside and you're only moments away from all that Queen East offers. Pick up your morning coffee from a local café, stroll along Queen Street East, hop on the streetcar for an easy commute downtown, or spend weekends exploring nearby parks, Woodbine Beach, and the Martin Goodman Trail. Everything you need, from groceries and restaurants to recreation and transit, is within easy reach. (id:66779)
Rooms
| Bedroom | Flat | — |
| Dining room | Flat | — |
| Living room | Flat | — |
| Solarium | Flat | — |
Details
- Cooling
- Central air conditioning
- Heating
- Forced air, Natural gas
- List aor
- Toronto
- Basement
- None
- Flooring
- Laminate
- Appliances
- Washer, Refrigerator, Dishwasher, Stove, Dryer, Microwave, Hood Fan, Window Coverings
- Directions
- Cross Streets: Queen/Coxwell. ** Directions: Queen St E, east of Coxwell.
- Fireplace
- No
- Lot features
- Carpet Free
- Structure type
- Apartment
- Association fee
- 647.14
- Association name
- Duka Property Management 905-673-7338
- Parking features
- Garage, Underground
- Tax annual amount
- 2,654.9
- Building features
- Storage - Locker, Exercise Centre, Party Room, Security/Concierge
- Exterior features
- Concrete
- Community features
- Pets Allowed With Restrictions
- Bedrooms above grade
- 1
- Property attached
- Yes
- Association fee includes
- Common Area Maintenance, Insurance
- Association fee frequency
- Monthly
More in Toronto




The trademarks REALTOR®, REALTORS®, and the REALTOR® logo are controlled by The Canadian Real Estate Association (CREA) and identify real estate professionals who are members of CREA. The trademarks MLS®, Multiple Listing Service® and the associated logos are owned by CREA and identify the quality of services provided by real estate professionals who are members of CREA. Listing data is provided by the REALTOR.ca Data Distribution Facility (DDF®) and is deemed reliable but is not guaranteed accurate by CREA.