 1 / 25
211 - 15100 YONGE STREET
Aurora (Aurora Village), Ontario, L4G4C8
Price on request
Bedrooms
2
Bathrooms
2
Parking
1
About this property
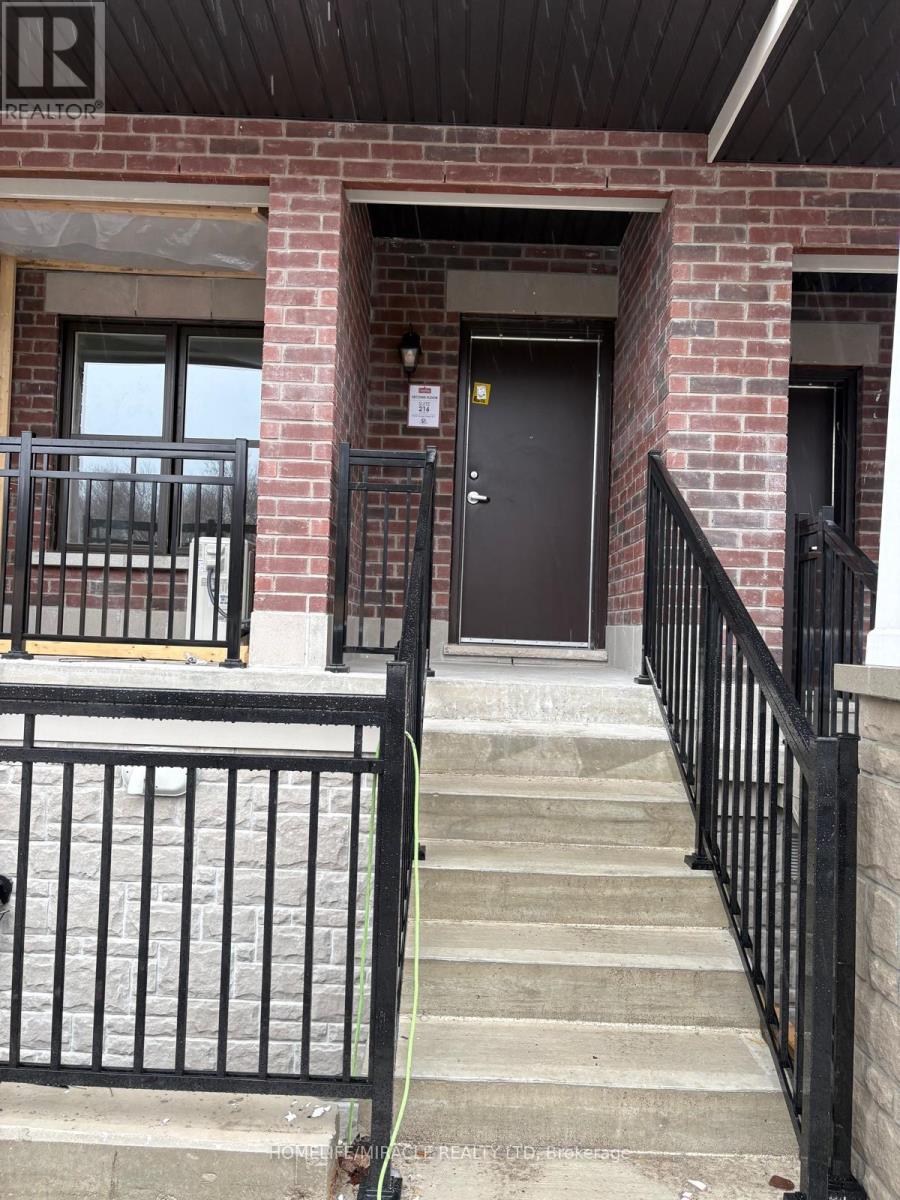
Discover modern living in this brand-new, townhome nestled in the heart of Aurora Village. Boasting over 1,100 sq ft of beautifully designed, carpet-free living space on the 2nd floor, this stylish 2-bedroom, 2-bathroom home is filled with natural light and offers the perfect blend of comfort and functionality.Step inside to an open-concept main living area featuring sleek finishes, contemporary design, and brand new appliances-ideal for everyday living and effortless entertaining. The upper level impresses with soaring ceilings, creating an airy and spacious atmosphere throughout.Take outdoor living to the next level with a large private rooftop terrace, perfect for hosting guests, enjoying summer BBQs, or unwinding under the open sky. A second terrace adds even more space to relax and enjoy.Located in one of Aurora's most desirable neighbourhoods, this home is just minutes from the Aurora Shopping Centre for all your shopping and daily essentials. Nature lovers will enjoy nearby Town Park with scenic trails, open green space, and year-round community events. Families will benefit from proximity to excellent schools such as Aurora High School and Dr. G.W. Williams Secondary School.Conveniently close to public transit, major highways, and all local amenities, this move-in-ready home offers a fantastic leasing opportunity in a prime location. Parking and storage are included. (id:66779)
Details
- Cooling
- Central air conditioning
- Heating
- Forced air, Natural gas
- List aor
- Toronto
- Basement
- None
- Appliances
- Washer, Refrigerator, Dishwasher, Stove, Dryer
- Directions
- Yonge and N of Bloomington - S of Wellington
- Fireplace
- No
- Lot features
- Balcony
- Structure type
- Row / Townhouse
- Association name
- N/A
- Parking features
- No Garage
- Exterior features
- Brick
- Security features
- Smoke Detectors
- Community features
- Pets Allowed With Restrictions
- Bedrooms above grade
- 2
- Property attached
- Yes
More in Aurora

The trademarks REALTOR®, REALTORS®, and the REALTOR® logo are controlled by The Canadian Real Estate Association (CREA) and identify real estate professionals who are members of CREA. The trademarks MLS®, Multiple Listing Service® and the associated logos are owned by CREA and identify the quality of services provided by real estate professionals who are members of CREA. Listing data is provided by the REALTOR.ca Data Distribution Facility (DDF®) and is deemed reliable but is not guaranteed accurate by CREA.