 1 / 25
2109S - 127 BROADWAY AVENUE
Toronto (Mount Pleasant West), Ontario, M4P1V4
Price on request
Bedrooms
2
Bathrooms
2
Parking
1
About this property
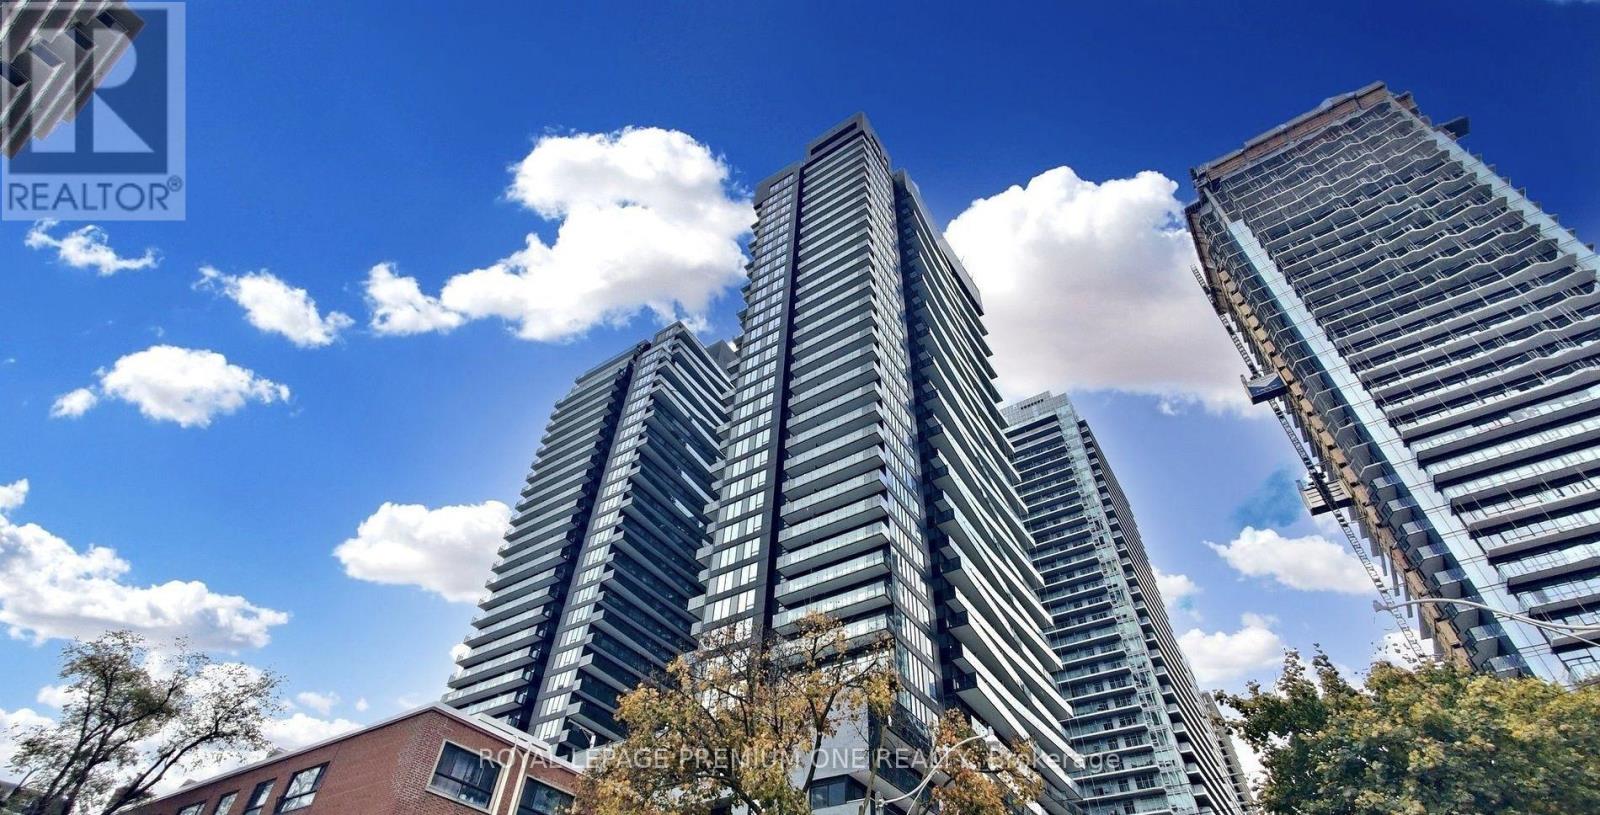
Stunning Brand-New 2-Bedroom Corner Suite with Unobstructed Views! This sleek and sophisticated corner condo features a desirable South-East exposure, offering an abundance of natural light and scenic, unobstructed city views. The spacious open-concept layout showcases contemporary finishes throughout, including 9' smooth ceilings, wide-plank laminate flooring, and expansive floor-to-ceiling windows. The chef-inspired kitchen is designed for both style and functionality, featuring European-style cabinetry, elegant quartz countertops, and a premium combination of stainless steel and integrated wood-panel appliances. Both generously sized bedrooms offer large windows and ample closet space, while the primary bedroom boasts a luxurious 3-piece ensuite and a private oversized balcony-perfect for relaxing and taking in the views. Enjoy the added convenience of 1 parking spot and 1 locker. Ideally situated just steps from Eglinton Subway Station and the upcoming LRT, with an array of shops, restaurants, parks, and top-rated schools nearby. A perfect blend of modern style, comfort, and unbeatable convenience. Don't miss this exceptional opportunity-schedule your private viewing today! (id:66779)
Rooms
| Kitchen | Main level | — |
| Living room | Main level | — |
| Dining room | Main level | — |
| Primary Bedroom | Main level | — |
| Bedroom 2 | Main level | — |
Details
- Cooling
- Central air conditioning
- Heating
- Forced air, Natural gas
- List aor
- Toronto
- Basement
- None
- Flooring
- Laminate
- Appliances
- Washer, Refrigerator, Dishwasher, Oven, Dryer, Microwave, Cooktop, Oven - Built-In
- Directions
- Eglinton/Mt Pleasant
- Fireplace
- No
- Lot features
- Balcony, Carpet Free
- Structure type
- Apartment
- Association name
- First Service Residential
- Parking features
- Garage, Underground
- Exterior features
- Concrete
- Community features
- Pets Allowed With Restrictions
- Bedrooms above grade
- 2
- Property attached
- Yes
More in Toronto




The trademarks REALTOR®, REALTORS®, and the REALTOR® logo are controlled by The Canadian Real Estate Association (CREA) and identify real estate professionals who are members of CREA. The trademarks MLS®, Multiple Listing Service® and the associated logos are owned by CREA and identify the quality of services provided by real estate professionals who are members of CREA. Listing data is provided by the REALTOR.ca Data Distribution Facility (DDF®) and is deemed reliable but is not guaranteed accurate by CREA.