 1 / 18
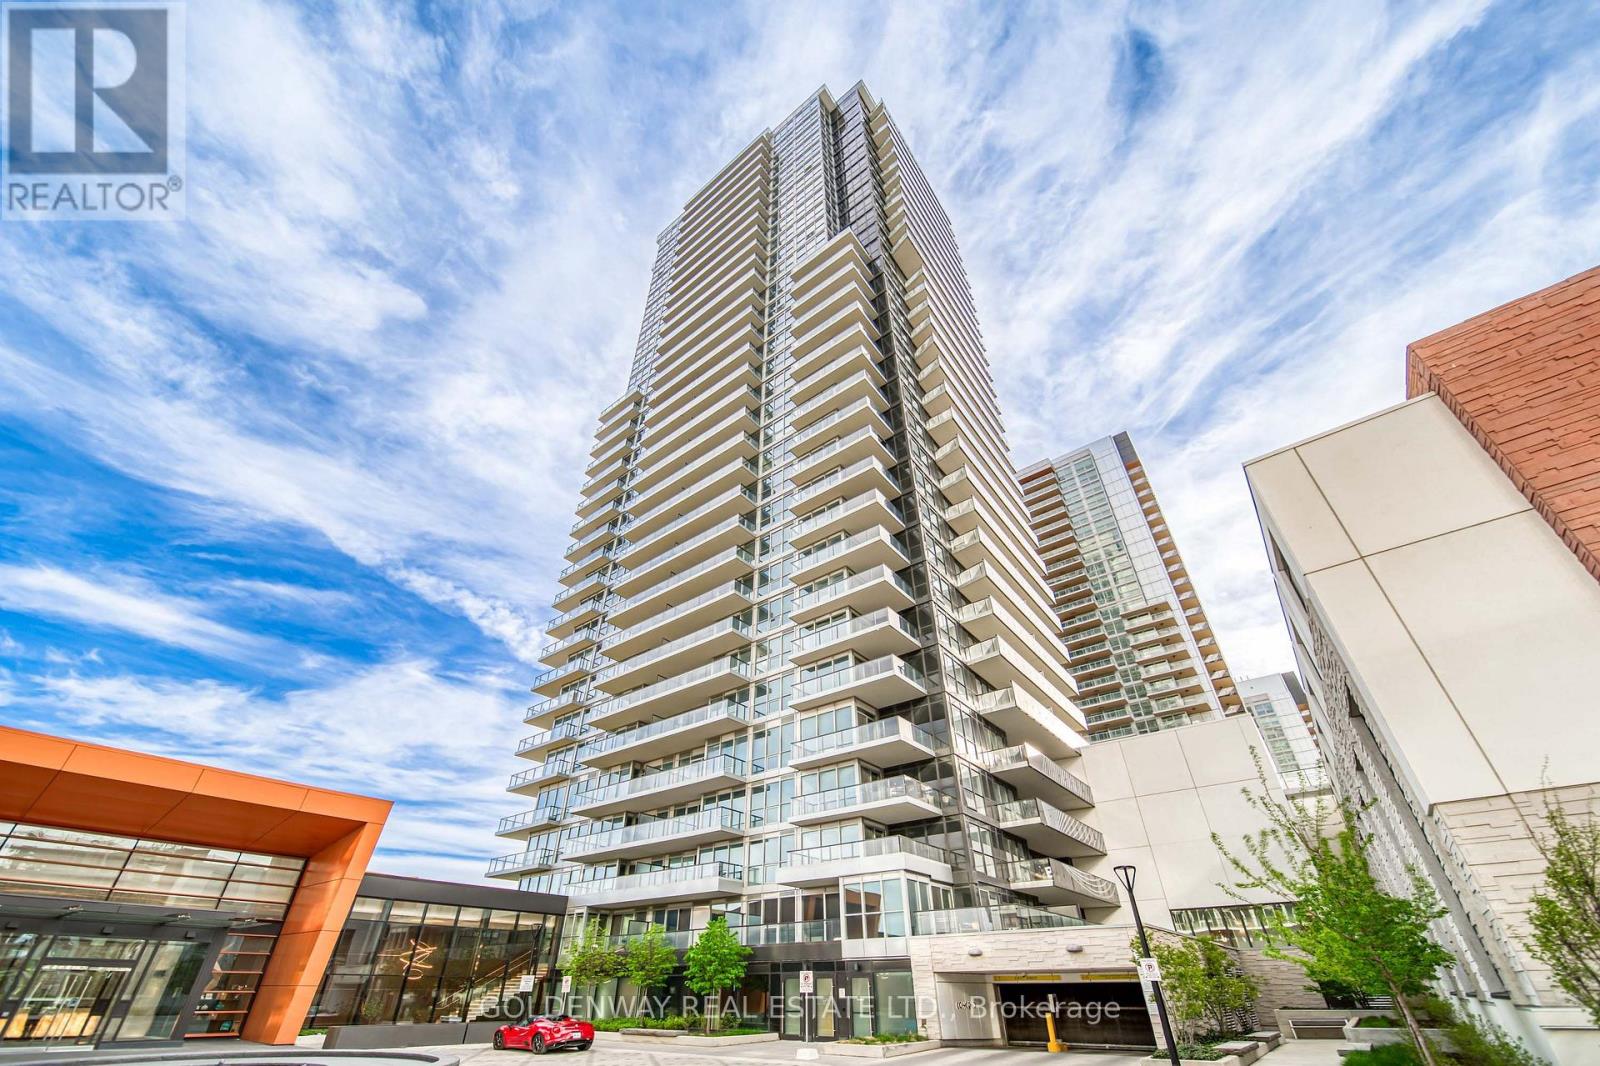
2109 - 85 MCMAHON DRIVE
Toronto (Bayview Village), Ontario, M2K0H1
$688,000
Bedrooms
2
Bathrooms
2
Parking
1
About this property
Stunning corner suite with breathtaking panoramic city and greenery views through wraparound floor-to-ceiling windows. This beautifully upgraded 2-bedroom, 2-bathroom home features soaring ceilings, wide-plank flooring, custom feature walls, and a bright open-concept layout. Designer kitchen with espresso cabinetry, stone backsplash, integrated stainless steel appliances and track lighting. Spacious primary bedroom with park views and spa-inspired ensuite featuring stone finishes, floating vanity and walk-in shower. Stylish second bedroom and full bath with soaker tub. Ample storage throughout. Steps to Sheppard-Yonge Subway, Bessarion Station, Bayview Village, dining and amenities. 1 Parking & 1 Locker Included. (id:66779)
Rooms
| Living room | Ground level | — |
| Dining room | Ground level | — |
| Kitchen | Ground level | — |
| Bedroom | Ground level | — |
| Bedroom 2 | Ground level | — |
Details
- Cooling
- Central air conditioning
- Heating
- Forced air, Natural gas
- List aor
- Toronto
- Basement
- None
- Appliances
- Washer, Refrigerator, Hot Tub, Barbeque, Dishwasher, Stove, Oven, Dryer, Microwave
- Directions
- Cross Streets: Leslie & Sheppard. ** Directions: South.
- Fireplace
- No
- Lot features
- Balcony, Carpet Free, In suite Laundry
- Structure type
- Apartment
- Association fee
- 645.35
- Association name
- First Service Residential 416-224-2253
- Parking features
- Garage, Underground
- Tax annual amount
- 3,868.47
- Building features
- Storage - Locker, Car Wash, Exercise Centre, Recreation Centre
- Exterior features
- Concrete
- Community features
- Pets Allowed With Restrictions
- Bedrooms above grade
- 2
- Property attached
- Yes
- Association fee includes
- Common Area Maintenance, Heat, Water, Insurance
- Association fee frequency
- Monthly
More in Toronto

The trademarks REALTOR®, REALTORS®, and the REALTOR® logo are controlled by The Canadian Real Estate Association (CREA) and identify real estate professionals who are members of CREA. The trademarks MLS®, Multiple Listing Service® and the associated logos are owned by CREA and identify the quality of services provided by real estate professionals who are members of CREA. Listing data is provided by the REALTOR.ca Data Distribution Facility (DDF®) and is deemed reliable but is not guaranteed accurate by CREA.