 1 / 25
2109 - 750 BAY STREET
Toronto (Bay Street Corridor), Ontario, M5G1N6
$749,999
Bedrooms
2
Bathrooms
2
Parking
1
About this property
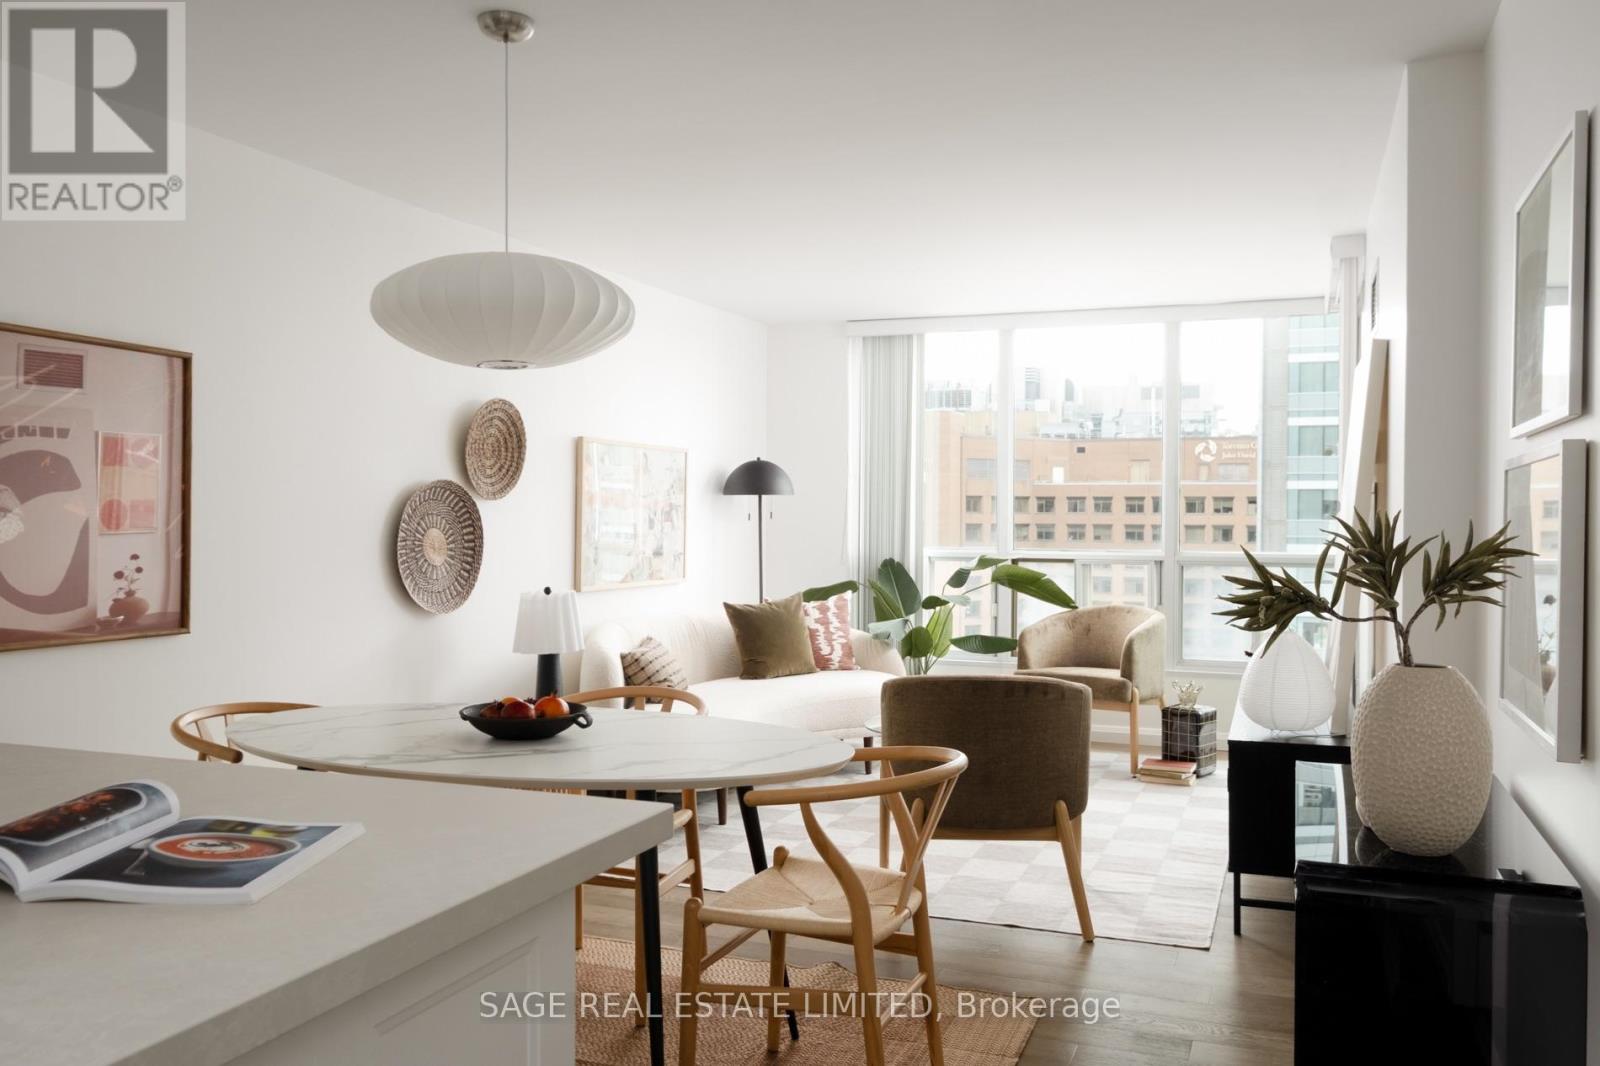
A Bay Street beauty! Unit 2109 is the completely renovated & rare 2 bedroom corner unit that's better than the rest. It checks every box: a bright, extra practical layout, full sized kitchen & appliances, primary bedroom with a walk-in closet and ensuite, 1 parking & 1 locker. An oversized living space to fit everything (including 2 working stations). Lovely west & north exposures for great sunsets and vibey evenings in. 2 bathrooms and 2 balconies! Everything is perfect for you and your roommate, or you and your boo. ***** And fully convenient to its core - with all-inclusive maintenance fee (includes electricity!), a building with friendly 24/7 security, a gym, pool and more. Quiet & calm but walkable to everything (U of T, Hospital Row, 2 TTC subway stations, streetcar at your door) and everything Yonge St and the city has to offer. ***** Crafted & loved by its owner and absolutely move-in ready, this is the one you've been looking for. Call it yours! (id:66779)
Rooms
| Living room | Flat | — |
| Dining room | Flat | — |
| Kitchen | Flat | — |
| Primary Bedroom | Flat | — |
| Bedroom 2 | Flat | — |
Details
- Cooling
- Central air conditioning
- Heating
- Forced air, Natural gas, Coil Fan
- List aor
- Toronto
- Basement
- None
- Flooring
- Hardwood
- Appliances
- Washer, Refrigerator, Dishwasher, Stove, Dryer, Microwave, Window Coverings
- Directions
- Cross Streets: Bay St & College St. ** Directions: \"Hey Siri, give me directions to 750 Bay St\".
- Fireplace
- No
- Lot features
- Balcony, Carpet Free
- Pool features
- Indoor pool
- Structure type
- Apartment
- Association fee
- 1,169.49
- Association name
- Andrejs Management Inc
- Parking features
- Garage, Underground
- Tax annual amount
- 3,851.9
- Building features
- Storage - Locker, Exercise Centre, Recreation Centre, Party Room, Sauna, Security/Concierge
- Exterior features
- Concrete
- Community features
- Pets Allowed With Restrictions
- Bedrooms above grade
- 2
- Property attached
- Yes
- Association fee includes
- Common Area Maintenance, Heat, Electricity, Water, Insurance, Parking
- Association fee frequency
- Monthly
More in Toronto




The trademarks REALTOR®, REALTORS®, and the REALTOR® logo are controlled by The Canadian Real Estate Association (CREA) and identify real estate professionals who are members of CREA. The trademarks MLS®, Multiple Listing Service® and the associated logos are owned by CREA and identify the quality of services provided by real estate professionals who are members of CREA. Listing data is provided by the REALTOR.ca Data Distribution Facility (DDF®) and is deemed reliable but is not guaranteed accurate by CREA.