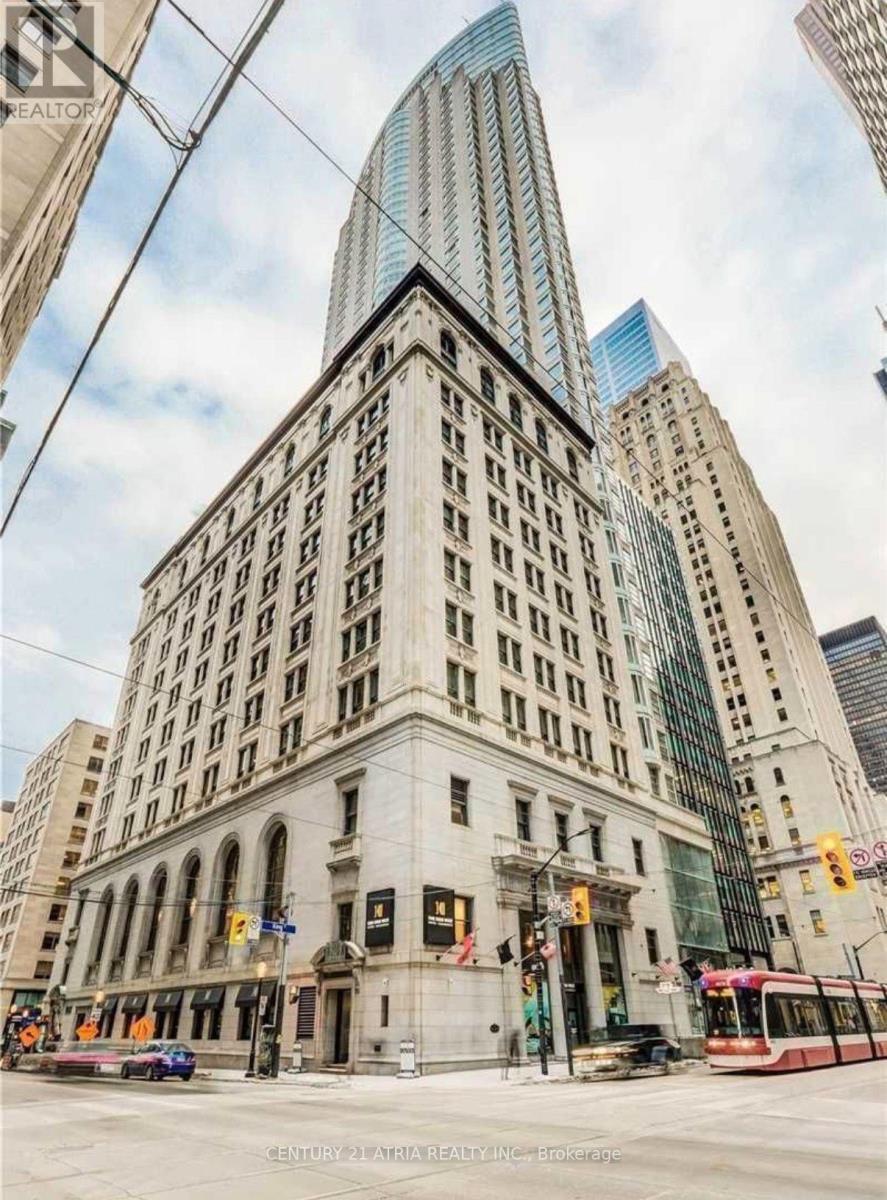
 1 / 7
1 / 72109 - 1 KING STREET W
Toronto (Bay Street Corridor), Ontario, M5H1A2
Price on request
Bedrooms
1
Bathrooms
1
Parking
0
About this property
Executive urban living awaits in this immaculate, fully furnished 1-bedroom suite at the prestigious 1 King West. Thoughtfully appointed and move-in ready, this exceptional residence offers the perfect blend of historic elegance and modern comfort in the heart of Toronto's Financial District. Enjoy stunning city and lake views from your bright, renovated suite, featuring fresh paint, updated kitchen cabinets, rich hardwood flooring, and stylish finishes throughout. The open concept layout is ideal for both relaxing and entertaining, with a king-sized bed, two flat screen TVs, and all essentials included-dishes, utensils, linens, and towels. Optional valet parking is available for added convenience. Set within one of Toronto's most iconic heritage buildings, 1 King West places you steps from the TTC, PATH, renowned restaurants, cafes, shopping, entertainment, and cultural attractions. Building amenities include a fitness centre, roof terrace, and 24-hour concierge. With the energy and convenience of downtown Toronto right outside your door, everything you need is within easy reach. Experience sophisticated urban living at one of the city's most coveted addresses. Come live the good life at 1 King West. (id:66779)
Rooms
| Family room | Flat | — |
| Kitchen | Flat | — |
| Bedroom | Flat | — |
Details
- View
- City view, Lake view
- Cooling
- Central air conditioning
- Heating
- Forced air, Natural gas
- List aor
- Toronto
- Basement
- None
- Flooring
- Hardwood
- Appliances
- Washer, Refrigerator, Stove, Range, Dryer
- Directions
- King and Yonge
- Fireplace
- No
- Lot features
- Elevator, Carpet Free
- Pool features
- Indoor pool
- Structure type
- Apartment
- Association name
- N/A
- Parking features
- Garage, Underground
- Building features
- Exercise Centre, Security/Concierge
- Exterior features
- Concrete, Stone
- Community features
- Pets Allowed With Restrictions
- Bedrooms above grade
- 1
- Property attached
- Yes
More in Toronto




The trademarks REALTOR®, REALTORS®, and the REALTOR® logo are controlled by The Canadian Real Estate Association (CREA) and identify real estate professionals who are members of CREA. The trademarks MLS®, Multiple Listing Service® and the associated logos are owned by CREA and identify the quality of services provided by real estate professionals who are members of CREA. Listing data is provided by the REALTOR.ca Data Distribution Facility (DDF®) and is deemed reliable but is not guaranteed accurate by CREA.