 1 / 25
2108 - 90 PARK LAWN ROAD
Toronto (Mimico), Ontario, M8Y0B6
Price on request
Bedrooms
3
Bathrooms
2
Parking
2
About this property
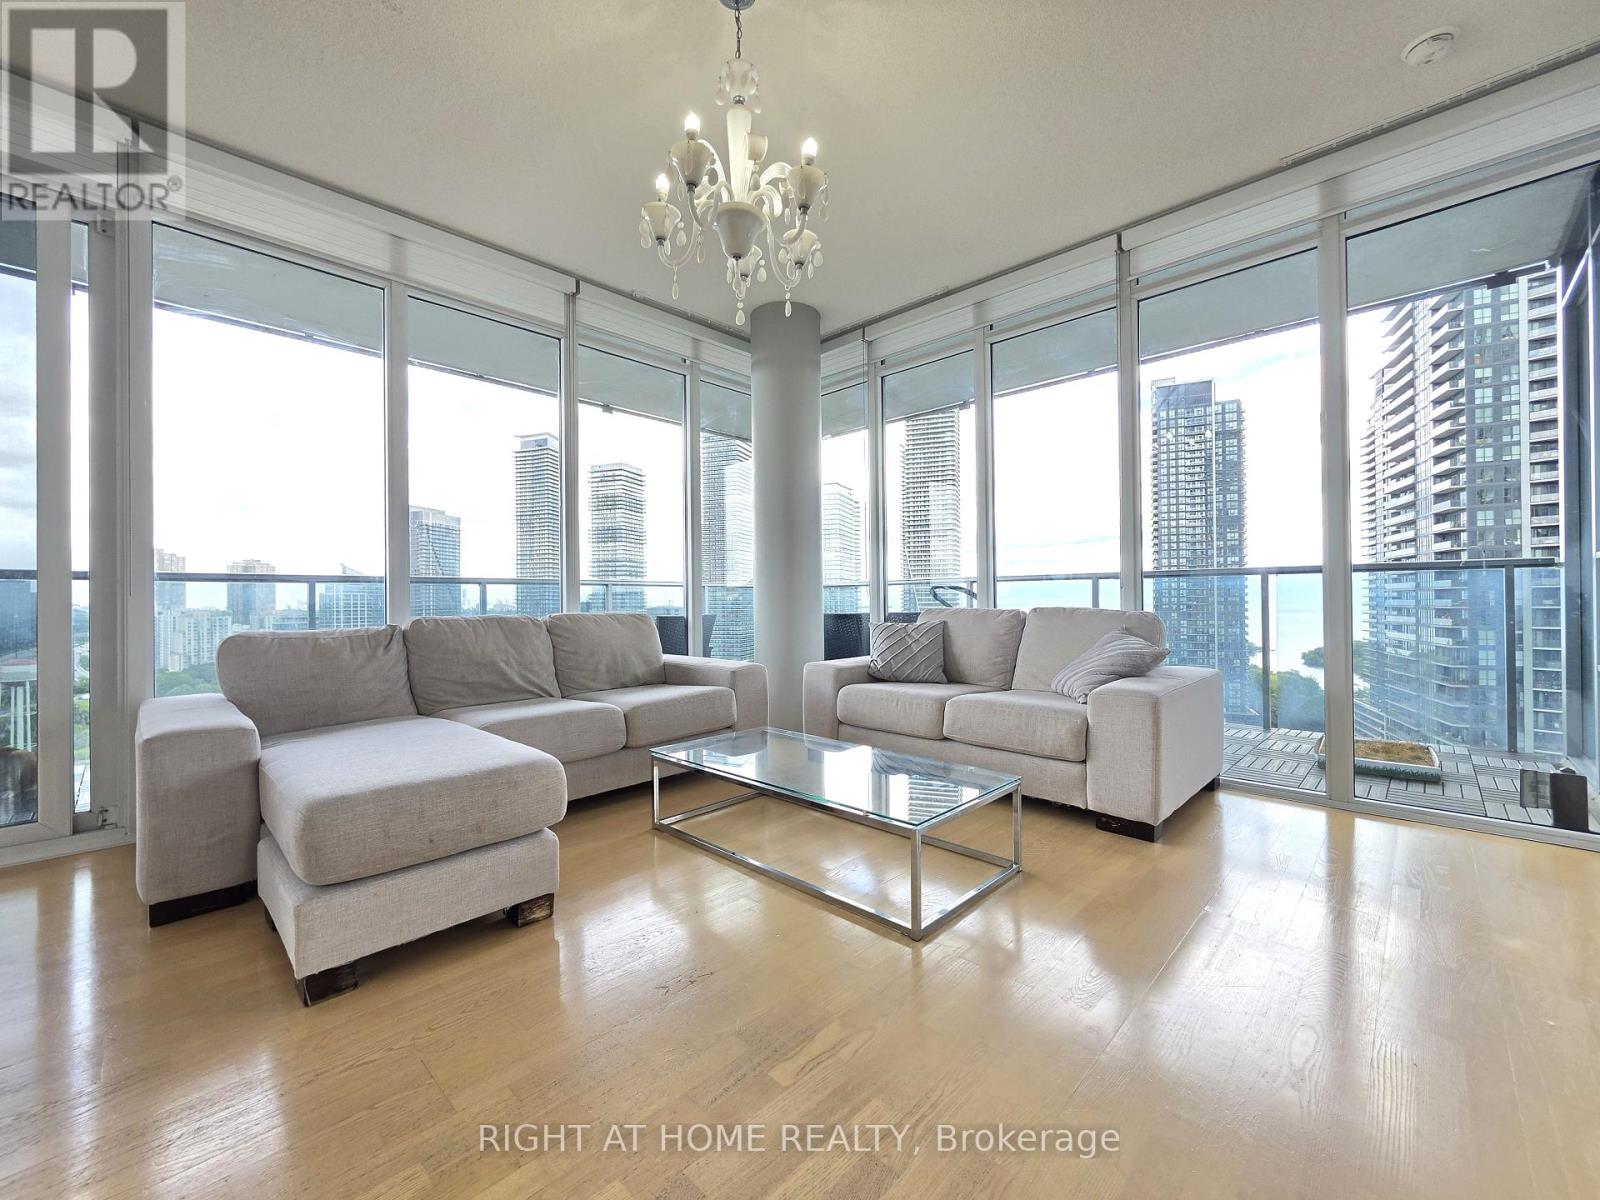
**South Beach Living with Lake & Skyline Views!** Spacious 1,106 sq.ft. 2-bed + den corner suite with an incredible layout and a massive 242 sq.ft. wrap-around terrace offering sweeping views of Lake Ontario and the city skyline. Floor-to-ceiling windows fill the well-maintained suite with natural light, while the large den features a sliding door and built-in shelving-perfect for a home office or additional living space. Two generous bedrooms, ample storage, TWO side-by-side parking spaces and TWO lockers add exceptional convenience. Located in the stylish South Beach Condos, known for its Miami-inspired architecture, chic lobby and resort-style amenities including indoor/outdoor pools, fitness centre, party/entertainment rooms, guest suites, sauna, theatre, rooftop terrace and 24-hour concierge. A rare combination of space, style, views and outdoor living in Mimico! (id:66779)
Rooms
| Living room | Main level | — |
| Dining room | Main level | — |
| Kitchen | Main level | — |
| Primary Bedroom | Main level | — |
| Bedroom 2 | Main level | — |
| Den | Main level | — |
Details
- Cooling
- Central air conditioning
- Heating
- Forced air, Natural gas
- List aor
- Toronto
- Basement
- None
- Flooring
- Hardwood
- Appliances
- Window Coverings
- Directions
- Cross Streets: Park Lawn Rd & Lake Shore Blvd. ** Directions: Enter off Park Lawn Rd. Park in P1 Visitor Parking.
- Fireplace
- Yes
- Lot features
- In suite Laundry
- Pool features
- Indoor pool, Outdoor pool
- Structure type
- Apartment
- Association name
- ICON Property Mgmt (365) 722-0644
- Parking features
- Garage, Underground
- Building features
- Storage - Locker, Exercise Centre, Fireplace(s), Security/Concierge
- Exterior features
- Concrete
- Community features
- Pets Allowed With Restrictions
- Bedrooms above grade
- 2
- Bedrooms below grade
- 1
- Property attached
- Yes
More in Toronto




The trademarks REALTOR®, REALTORS®, and the REALTOR® logo are controlled by The Canadian Real Estate Association (CREA) and identify real estate professionals who are members of CREA. The trademarks MLS®, Multiple Listing Service® and the associated logos are owned by CREA and identify the quality of services provided by real estate professionals who are members of CREA. Listing data is provided by the REALTOR.ca Data Distribution Facility (DDF®) and is deemed reliable but is not guaranteed accurate by CREA.