 1 / 25
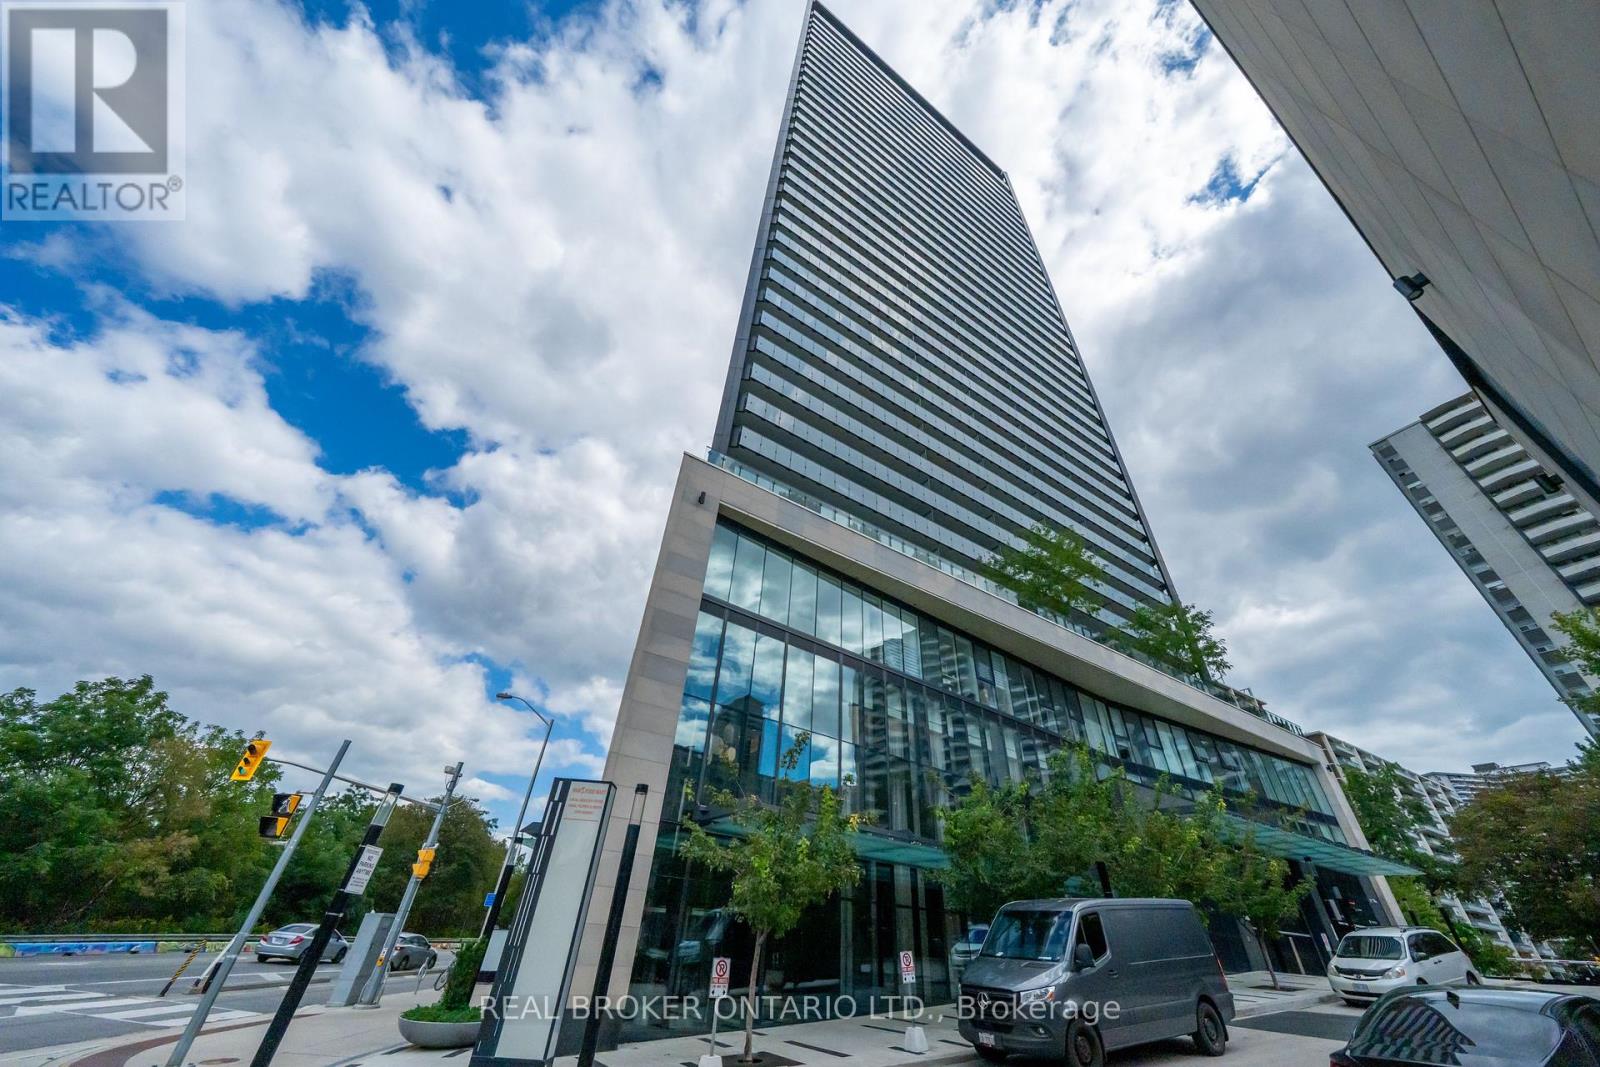
2108 - 575 BLOOR STREET E
Toronto (North St. James Town), Ontario, M4W0B2
Price on request
Bedrooms
2
Bathrooms
2
Parking
1
About this property
PARKING INCLUDED! Experience elevated downtown living at 575 Bloor St E, Toronto. This stunning 2-bedroom,2-full-bathroom condo suite offers approximately 778 sq. ft. of thoughtfully designed open-concept living space, complemented by a spacious private balcony with beautiful views from the 21st floor. The suite features a modern, functional layout with floor-to-ceiling windows, abundant natural light, and contemporary finishes throughout. The sleek kitchen is equipped with energy-efficient 5-star appliances, an integrated dishwasher, and modern soft-close cabinetry, providing both style and convenience. Additional features include two full bathrooms, in-suite laundry, and one parking space included. Ideally situated in Toronto's vibrant Bloor Street East corridor, this residence offers convenient access to transit, shopping, dining, entertainment, parks, and everyday amenities, making it an excellent choice for professionals, couples, or anyone seeking a sophisticated urban lifestyle. (id:66779)
Rooms
| Living room | Flat | — |
| Dining room | Flat | — |
| Kitchen | Flat | — |
| Primary Bedroom | Flat | — |
| Bedroom 2 | Flat | — |
Details
- View
- City view
- Cooling
- Central air conditioning
- Heating
- Forced air, Natural gas
- List aor
- Toronto
- Basement
- None
- Flooring
- Laminate
- Appliances
- Washer, Refrigerator, Dishwasher, Stove, Oven, Dryer, Hood Fan
- Directions
- Bloor St E and Parliament
- Fireplace
- No
- Lot features
- Balcony
- Structure type
- Apartment
- Association name
- Via Bloor 1
- Parking features
- Garage, Underground
- Exterior features
- Concrete
- Community features
- Pets Allowed With Restrictions
- Bedrooms above grade
- 2
- Property attached
- Yes
More in Toronto




The trademarks REALTOR®, REALTORS®, and the REALTOR® logo are controlled by The Canadian Real Estate Association (CREA) and identify real estate professionals who are members of CREA. The trademarks MLS®, Multiple Listing Service® and the associated logos are owned by CREA and identify the quality of services provided by real estate professionals who are members of CREA. Listing data is provided by the REALTOR.ca Data Distribution Facility (DDF®) and is deemed reliable but is not guaranteed accurate by CREA.