 1 / 24
2108 - 158 FRONT STREET
Toronto (Moss Park), Ontario, M5A0K9
$690,000
Bedrooms
2
Bathrooms
2
Parking
0
About this property
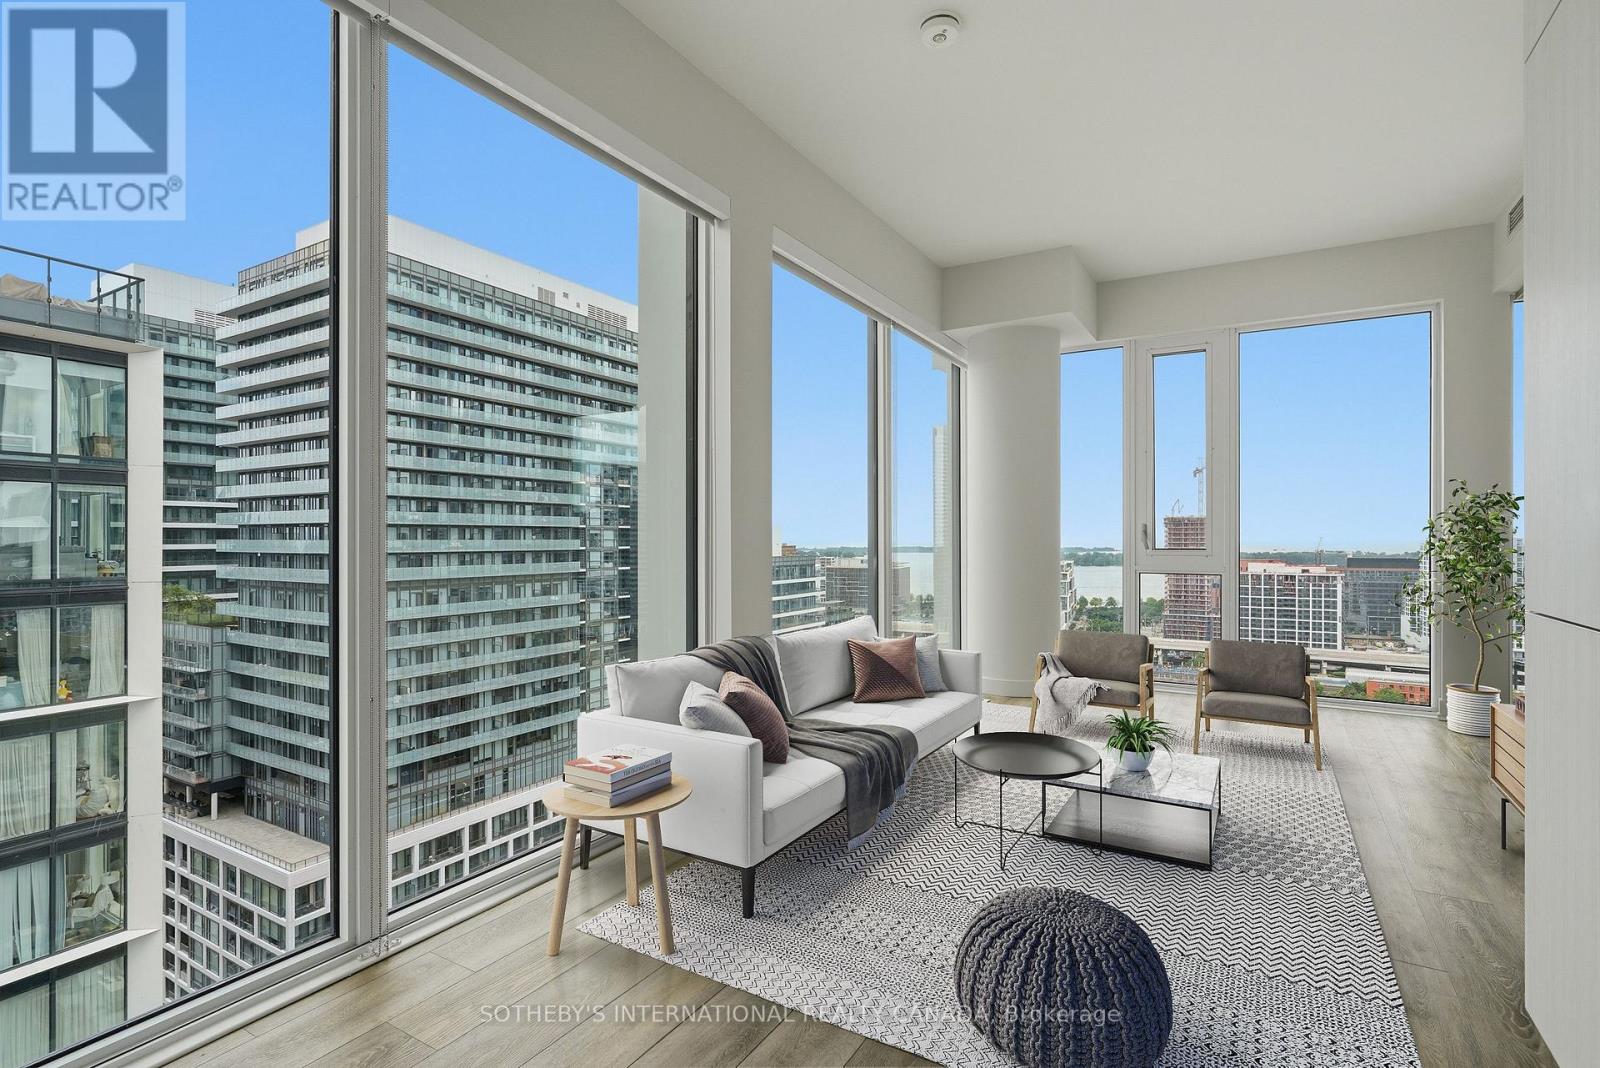
Welcome to The St. Lawrence at 158 Front St E! This stunning, sun-drenched 2-bedroom corner suite perfectly pairs sleek modern design with the historic charm of the St. Lawrence Market neighborhood. Crafted by Architects - Alliance, the residence features a highly desirable split-bedroom layout for maximum privacy, wrap-around floor-to-ceiling windows that flood the open-concept living space with natural light, a private balcony, and a premium Euro-style kitchen with integrated appliances. Residents enjoy a spectacular 10th-floor rooftop pool and terrace, a massive multi-level fitness center, a private theatre, and 24-hour concierge service. Boasting an incredible 98 Walk Score, you are just steps from the historic St. Lawrence Market, the Distillery District, George Brown College, and a short 15-minute stroll to the Financial District with transit right at your doorstep. *** please note some of the photographs have been virtually staged*** (id:66779)
Rooms
| Foyer | Flat | — |
| Kitchen | Flat | — |
| Dining room | Flat | — |
| Living room | Flat | — |
| Primary Bedroom | Flat | — |
| Bedroom 2 | Flat | — |
Details
- Cooling
- Central air conditioning
- Heating
- Forced air, Natural gas
- List aor
- Toronto
- Basement
- None
- Flooring
- Laminate
- Appliances
- Washer, Refrigerator, Dishwasher, Stove, Oven, Dryer, Hood Fan, Window Coverings
- Directions
- Cross Streets: Front St. and Sherbourne. ** Directions: Follow your GPS.
- Fireplace
- No
- Lot features
- Balcony, Carpet Free, In suite Laundry
- Pool features
- Outdoor pool
- Structure type
- Apartment
- Association fee
- 645
- Association name
- Forest Hill Residential - Management Office: 416.551.6603
- Parking features
- Garage
- Tax annual amount
- 3,521.95
- Building features
- Storage - Locker, Exercise Centre, Recreation Centre, Party Room, Security/Concierge
- Exterior features
- Concrete
- Community features
- Community Centre, Pets Allowed With Restrictions
- Bedrooms above grade
- 2
- Property attached
- Yes
- Association fee includes
- Common Area Maintenance, Heat, Insurance
- Association fee frequency
- Monthly
More in Toronto




The trademarks REALTOR®, REALTORS®, and the REALTOR® logo are controlled by The Canadian Real Estate Association (CREA) and identify real estate professionals who are members of CREA. The trademarks MLS®, Multiple Listing Service® and the associated logos are owned by CREA and identify the quality of services provided by real estate professionals who are members of CREA. Listing data is provided by the REALTOR.ca Data Distribution Facility (DDF®) and is deemed reliable but is not guaranteed accurate by CREA.