 1 / 25
2107 - 15 ICEBOAT TERRACE
Toronto (Waterfront Communities), Ontario, M5V4A5
Price on request
Bedrooms
2
Bathrooms
1
Parking
1
About this property
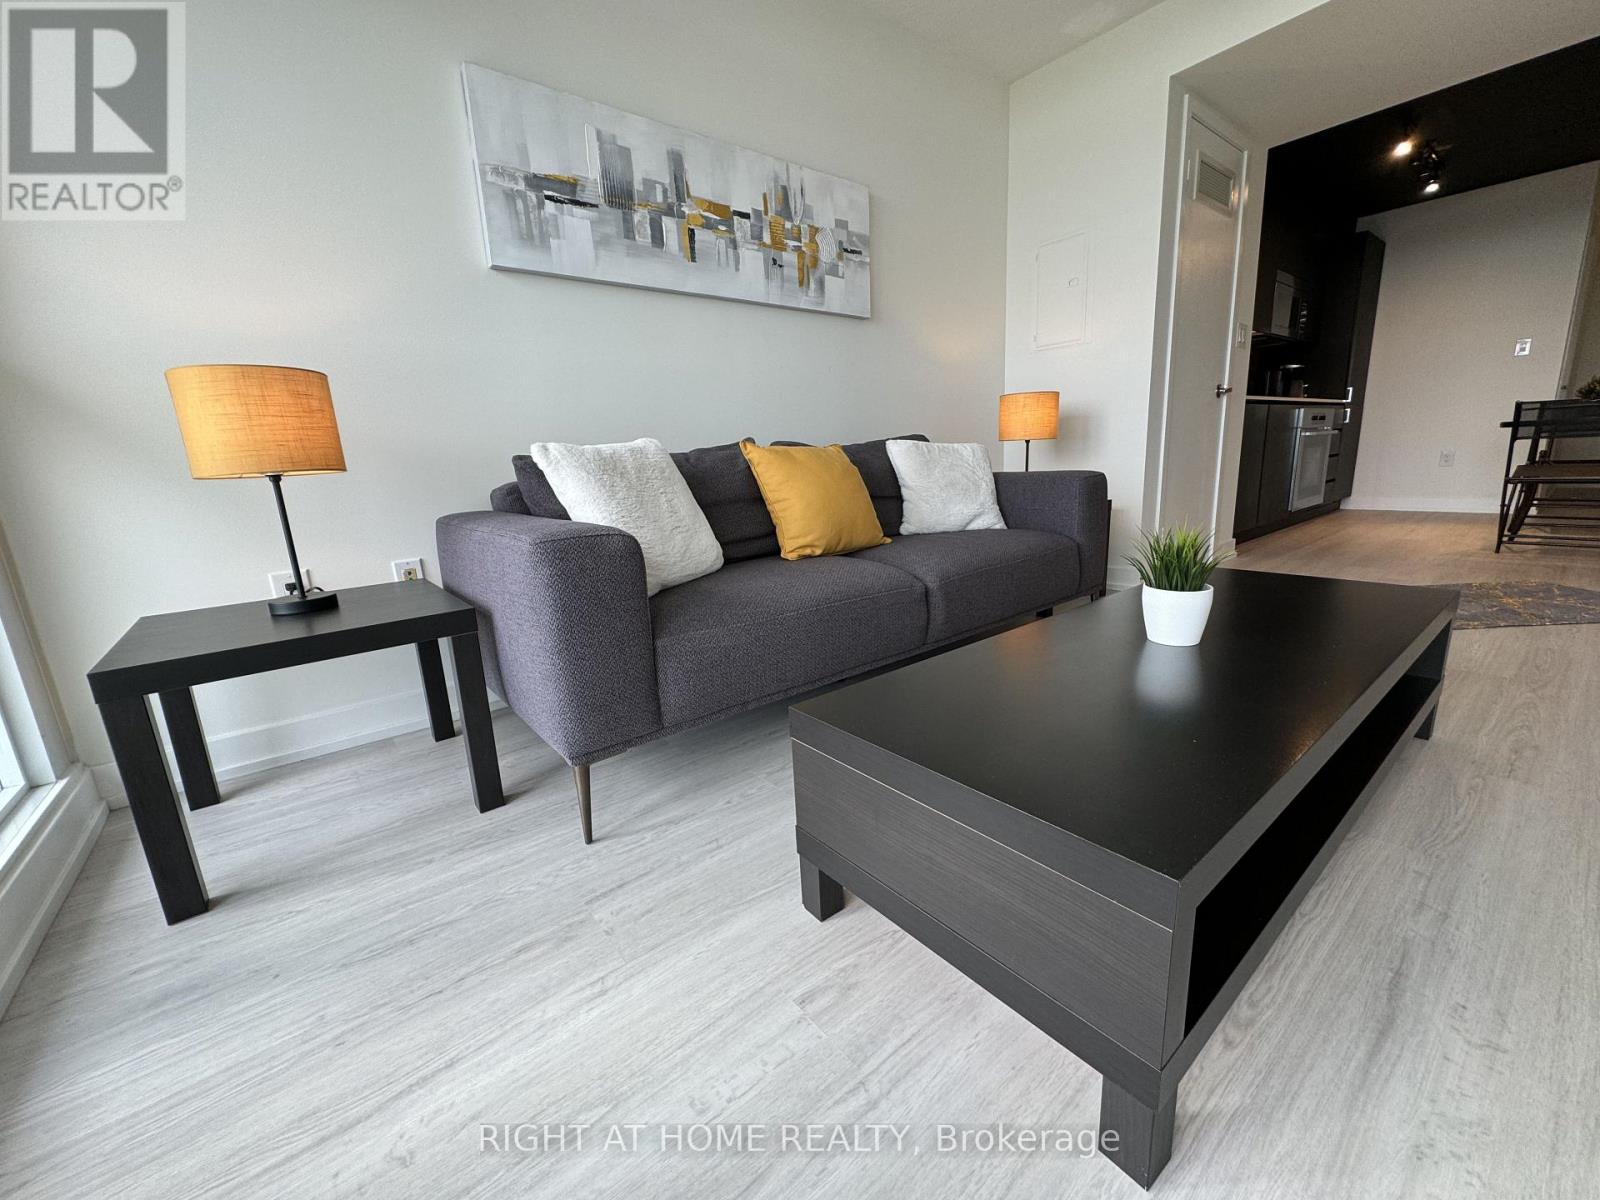
Upgraded 1+Den Condo with Stunning Lake & Park Views - Furnished Experience breathtaking, unobstructed lake and park views from both the living room andbedroom of this upgraded one-bedroom plus den unit. Featuring high-end Miele appliances and upgraded kitchen cabinetry, this bright and spacious 650 sq. ft. (approx.) open-concept suite boasts a south-facing exposure and a 30 sq.ft. balcony. Includes one parking space and one locker. Enjoy top-tier building amenities, including 24-hour security, an exercise room, an indoor pool, a party room, a sauna, and visitor parking. Conveniently located just steps from public transit, shops, banks, and parks. Modern Kitchen with built In **Miele** Appliances, Built-In Pantry. Fridge, Stove, B/IMicrowave and Hood Fan, B/I Dishwasher, Combined Washer and Dryer. Non-smoker. No Pets Please. Unit is being rented furnished. (id:66779)
Rooms
| Living room | Other | — |
| Dining room | Other | — |
| Kitchen | Other | — |
| Primary Bedroom | Other | — |
| Den | Other | — |
Details
- Cooling
- Central air conditioning
- Heating
- Forced air, Natural gas
- List aor
- Toronto
- Basement
- None
- Appliances
- Range, Furniture, Garage door opener remote(s)
- Directions
- Cross Streets: Spadina Ave & Fort York Blvd. ** Directions: Lobby entrance/conceirge.
- Fireplace
- No
- Lot features
- Balcony
- Structure type
- Apartment
- Association name
- Elite Property Management Inc.
- Parking features
- Garage, Underground
- Building features
- Storage - Locker
- Exterior features
- Concrete
- Community features
- Pets not Allowed
- Bedrooms above grade
- 1
- Bedrooms below grade
- 1
- Property attached
- Yes
More in Toronto




The trademarks REALTOR®, REALTORS®, and the REALTOR® logo are controlled by The Canadian Real Estate Association (CREA) and identify real estate professionals who are members of CREA. The trademarks MLS®, Multiple Listing Service® and the associated logos are owned by CREA and identify the quality of services provided by real estate professionals who are members of CREA. Listing data is provided by the REALTOR.ca Data Distribution Facility (DDF®) and is deemed reliable but is not guaranteed accurate by CREA.