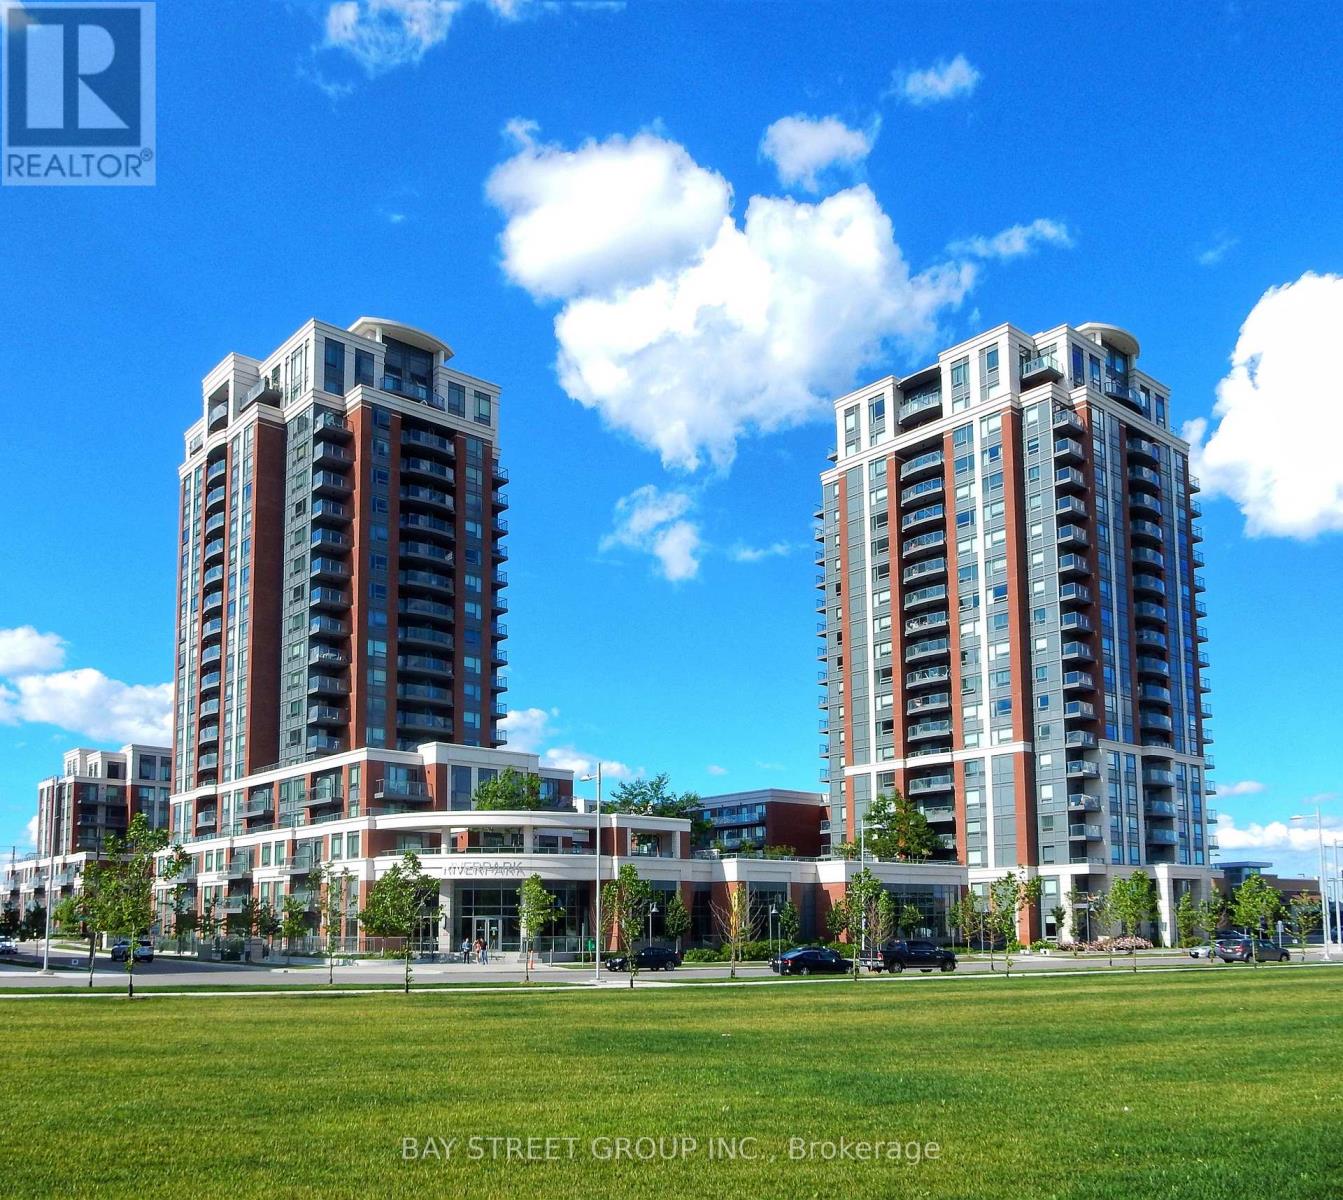
 1 / 13
2107 - 1 UPTOWN DRIVE
Markham (Unionville), Ontario, L3R5C1
Price on request
Bedrooms
2
Bathrooms
2
Parking
1
About this property
Sun-Filled 2brs Of luxury & Beautiful, Spotless Corner Unit Overlooking Park at Upscale Leed Platinum River Park Community.1 Parking + 1 Locker Incl. Modern Upgraded Accented Kitchen W/Bfast Bar. Bright and Open Concept Layout offers approximately 790 sq/ft of living space + 50 sq/ft of Balcony with 9 ft Ceilings. Quartz Kitchen Countertop, S/S Appliances in your Spacious Kitchen. *** 24.7 Concierge/Security, Large Party Room With Outdoor BBQ on the roof garden. High-Ranking YRDSB School Zoning. Steps to Whole Foods, Cineplex Cinemas, Restaurants, and Banks, Very close to Goodlife Fitness, Public Transit, Markham Unionville Go Station, Hwy 407, YMCA, Pan-Am Centre, And More... (id:66779)
Rooms
| Living room | Ground level | — |
| Dining room | Ground level | — |
| Kitchen | Ground level | — |
| Primary Bedroom | Ground level | — |
| Bedroom 2 | Ground level | — |
Details
- Cooling
- Central air conditioning
- Heating
- Forced air, Natural gas, Coil Fan
- List aor
- Toronto
- Basement
- None
- Flooring
- Laminate
- Appliances
- Garage door opener remote(s)
- Directions
- Cross Streets: Birchmount/Highway 7. ** Directions: Follow GPS.
- Fireplace
- No
- Lot features
- Balcony, Carpet Free, Guest Suite
- Pool features
- Indoor pool
- Structure type
- Apartment
- Association name
- Times Property Management
- Parking features
- Garage, Underground
- Building features
- Storage - Locker, Exercise Centre, Party Room, Security/Concierge, Visitor Parking
- Exterior features
- Concrete
- Community features
- Pets not Allowed
- Bedrooms above grade
- 2
- Property attached
- Yes
More in Markham

The trademarks REALTOR®, REALTORS®, and the REALTOR® logo are controlled by The Canadian Real Estate Association (CREA) and identify real estate professionals who are members of CREA. The trademarks MLS®, Multiple Listing Service® and the associated logos are owned by CREA and identify the quality of services provided by real estate professionals who are members of CREA. Listing data is provided by the REALTOR.ca Data Distribution Facility (DDF®) and is deemed reliable but is not guaranteed accurate by CREA.