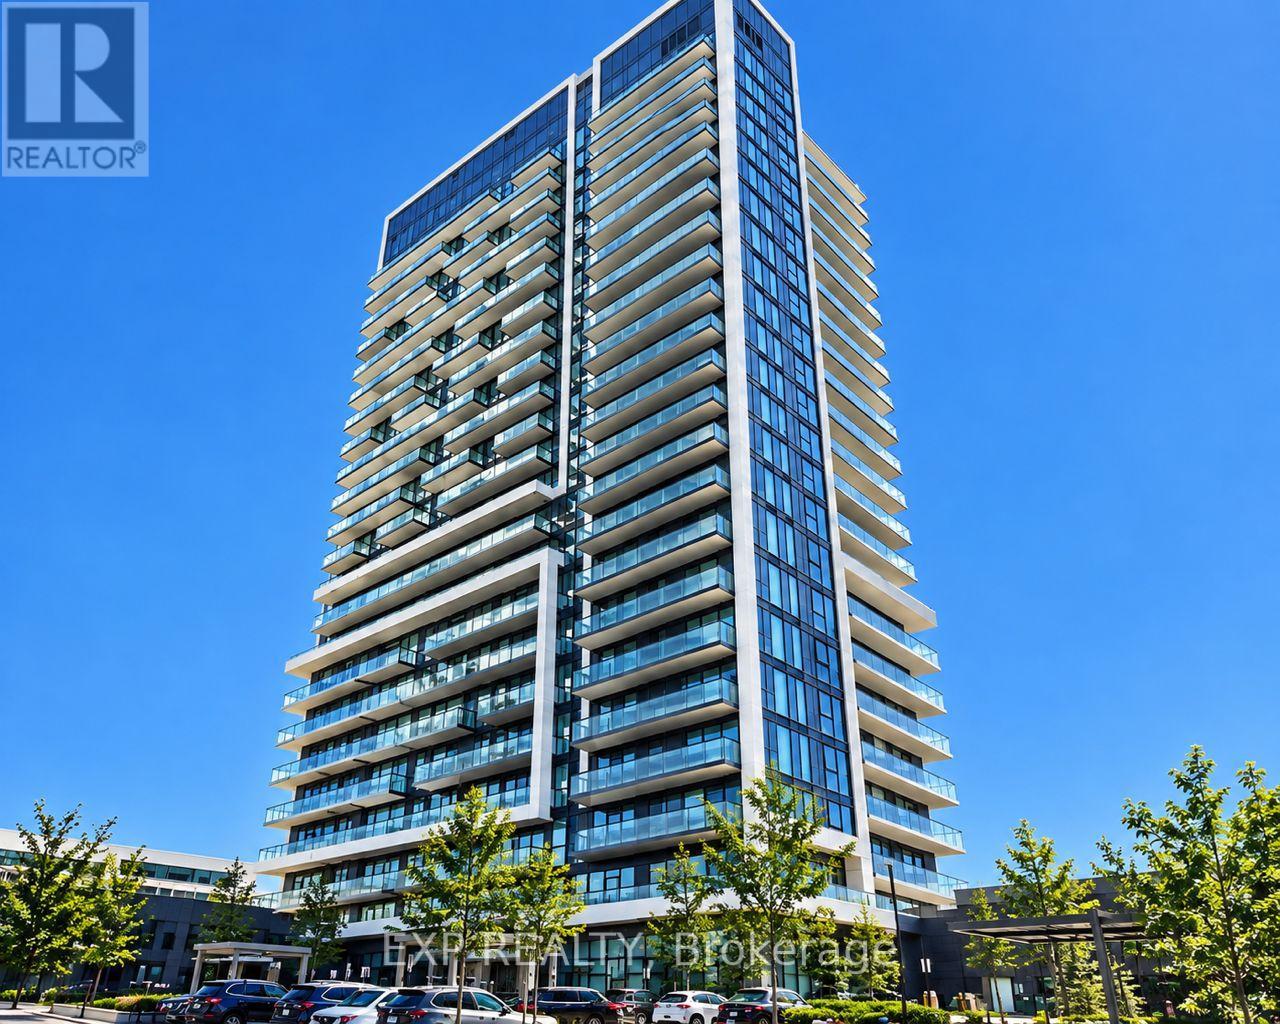
 1 / 18
2106 - 95 ONEIDA CRESCENT
Richmond Hill (Langstaff), Ontario, L4B0H5
Price on request
Bedrooms
1
Bathrooms
1
Parking
1
About this property
Bright And Thoughtfully Designed 1-Bedroom, 1-Bathroom Suite In The Heart Of Richmond Hill, Featuring A Functional Open-Concept Layout, East Exposure And A Private Balcony With Abundant Natural Light. The Sleek Kitchen Flows Seamlessly Into The Living And Dining Area, Creating An Inviting Space For Everyday Living And Entertaining. The Well-Proportioned Bedroom Offers A Comfortable Private Retreat. Includes 1 Parking Space And 1 Locker. Enjoy An Impressive Collection Of Building Amenities Including An Indoor Pool, Fitness Centre, Yoga Studio, Party Room, Outdoor Terrace And More. Exceptional Convenience Just Steps To Richmond Hill Centre Terminal, VIVA Transit And Langstaff GO Station, With Easy Access To Highway 7 And Highway 407. Minutes To Hillcrest Mall, Shopping, Groceries, Restaurants, Parks And Everyday Essentials. An Exceptional Combination Of Modern Living And Connectivity In One Of Richmond Hill's Most Convenient Communities. (id:66779)
Rooms
| Living room | Flat | — |
| Kitchen | Flat | — |
| Primary Bedroom | Flat | — |
Details
- Cooling
- Central air conditioning
- Heating
- Forced air, Natural gas
- List aor
- Toronto
- Basement
- None
- Flooring
- Laminate
- Appliances
- Window Coverings
- Directions
- Cross Streets: Yonge St / Hwy 7. ** Directions: Located in the Northeast quadrant of Yonge St and Hwy 7.
- Fireplace
- No
- Lot features
- Balcony, Carpet Free
- Pool features
- Indoor pool
- Structure type
- Apartment
- Association name
- First Service Residential
- Parking features
- Garage, Underground
- Building features
- Storage - Locker, Exercise Centre, Party Room, Security/Concierge, Visitor Parking
- Exterior features
- Concrete
- Community features
- Community Centre, Pets Allowed With Restrictions
- Bedrooms above grade
- 1
- Property attached
- Yes
More in Richmond Hill

The trademarks REALTOR®, REALTORS®, and the REALTOR® logo are controlled by The Canadian Real Estate Association (CREA) and identify real estate professionals who are members of CREA. The trademarks MLS®, Multiple Listing Service® and the associated logos are owned by CREA and identify the quality of services provided by real estate professionals who are members of CREA. Listing data is provided by the REALTOR.ca Data Distribution Facility (DDF®) and is deemed reliable but is not guaranteed accurate by CREA.